
735 William Ct
Napa, Napa • California • MLS #326089823
Property Narrative • Architectural Remarks
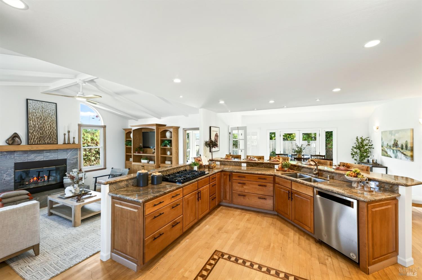
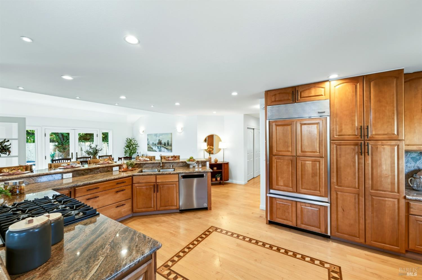
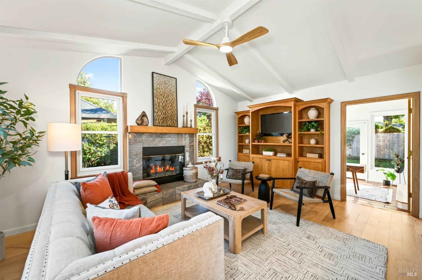
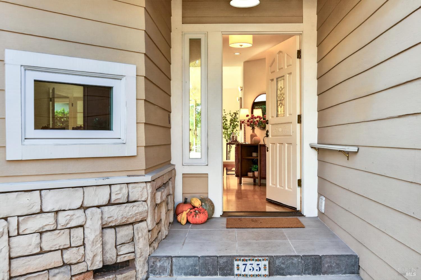
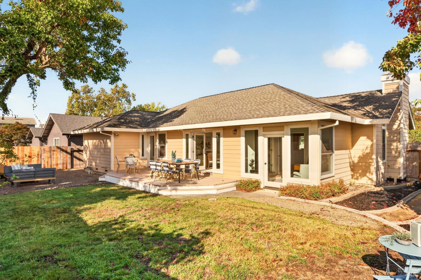
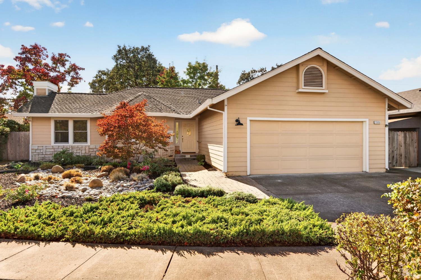
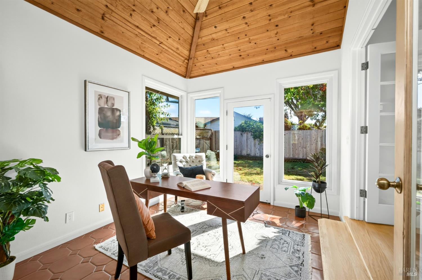
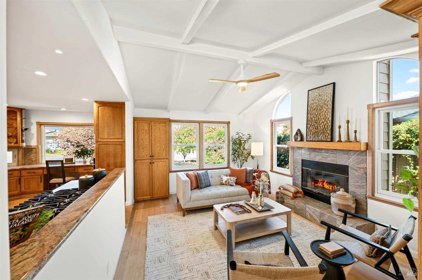
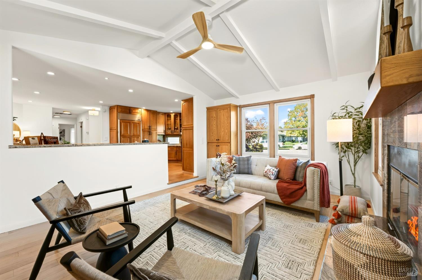
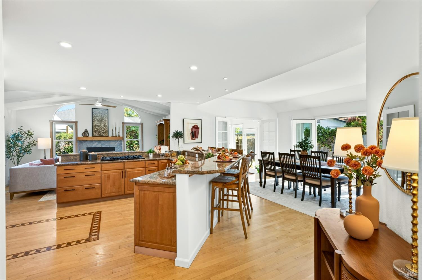
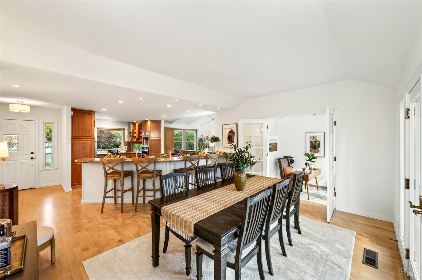
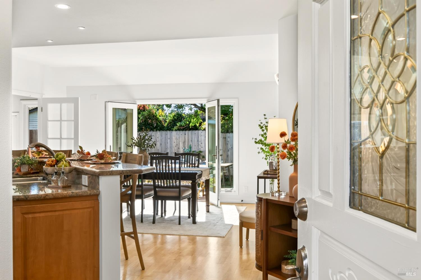
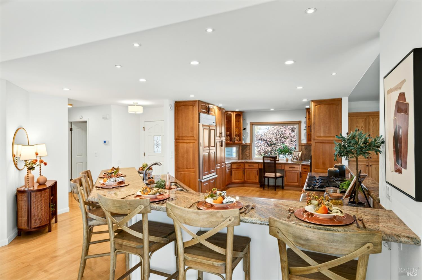
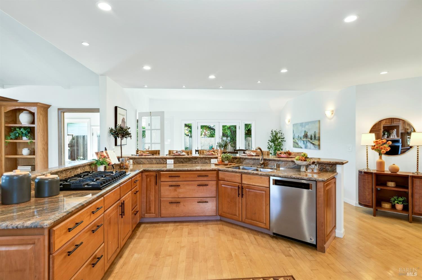
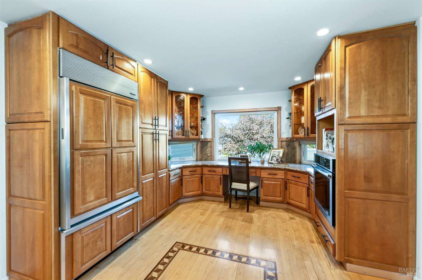
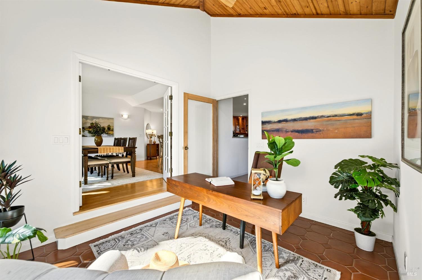
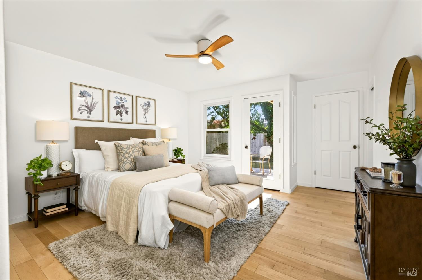
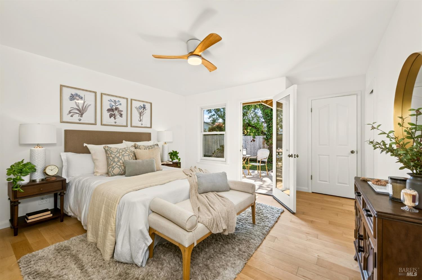
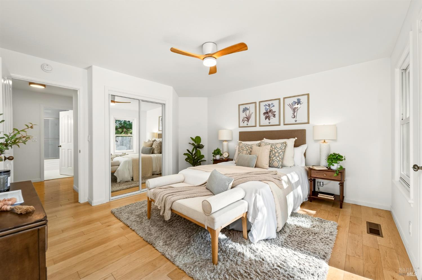
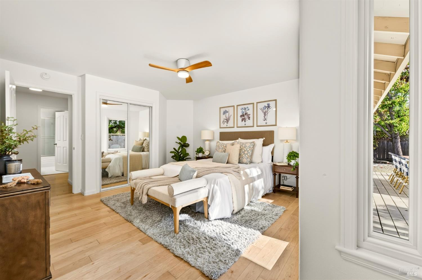
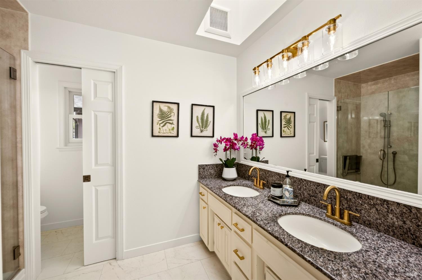
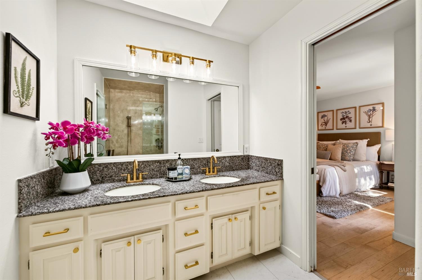
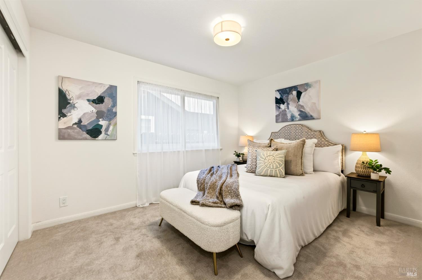
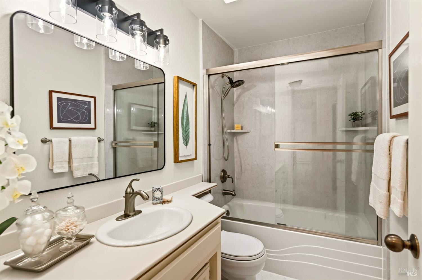
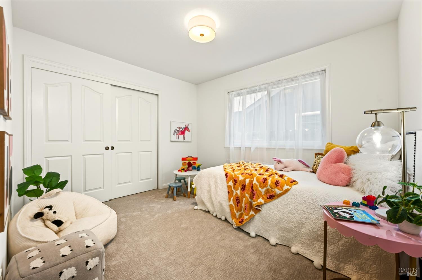
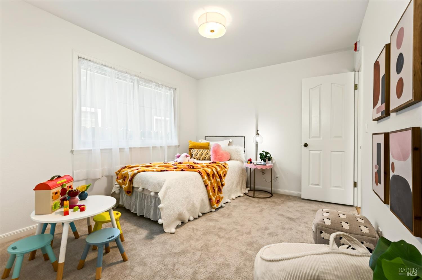
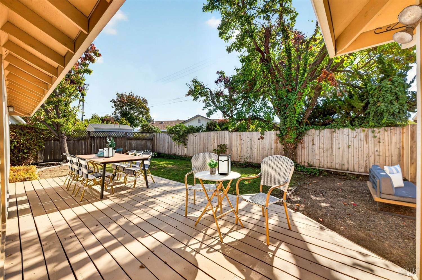
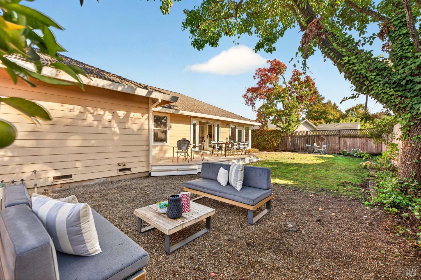
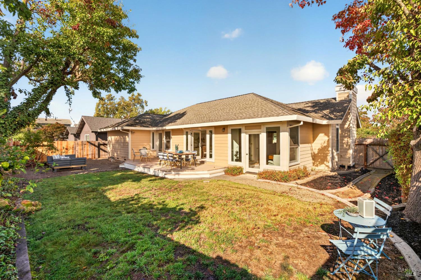
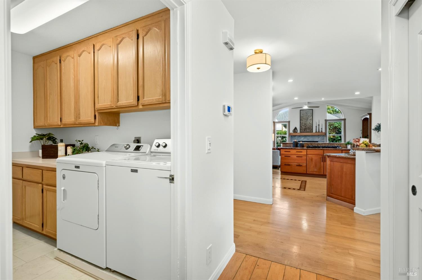
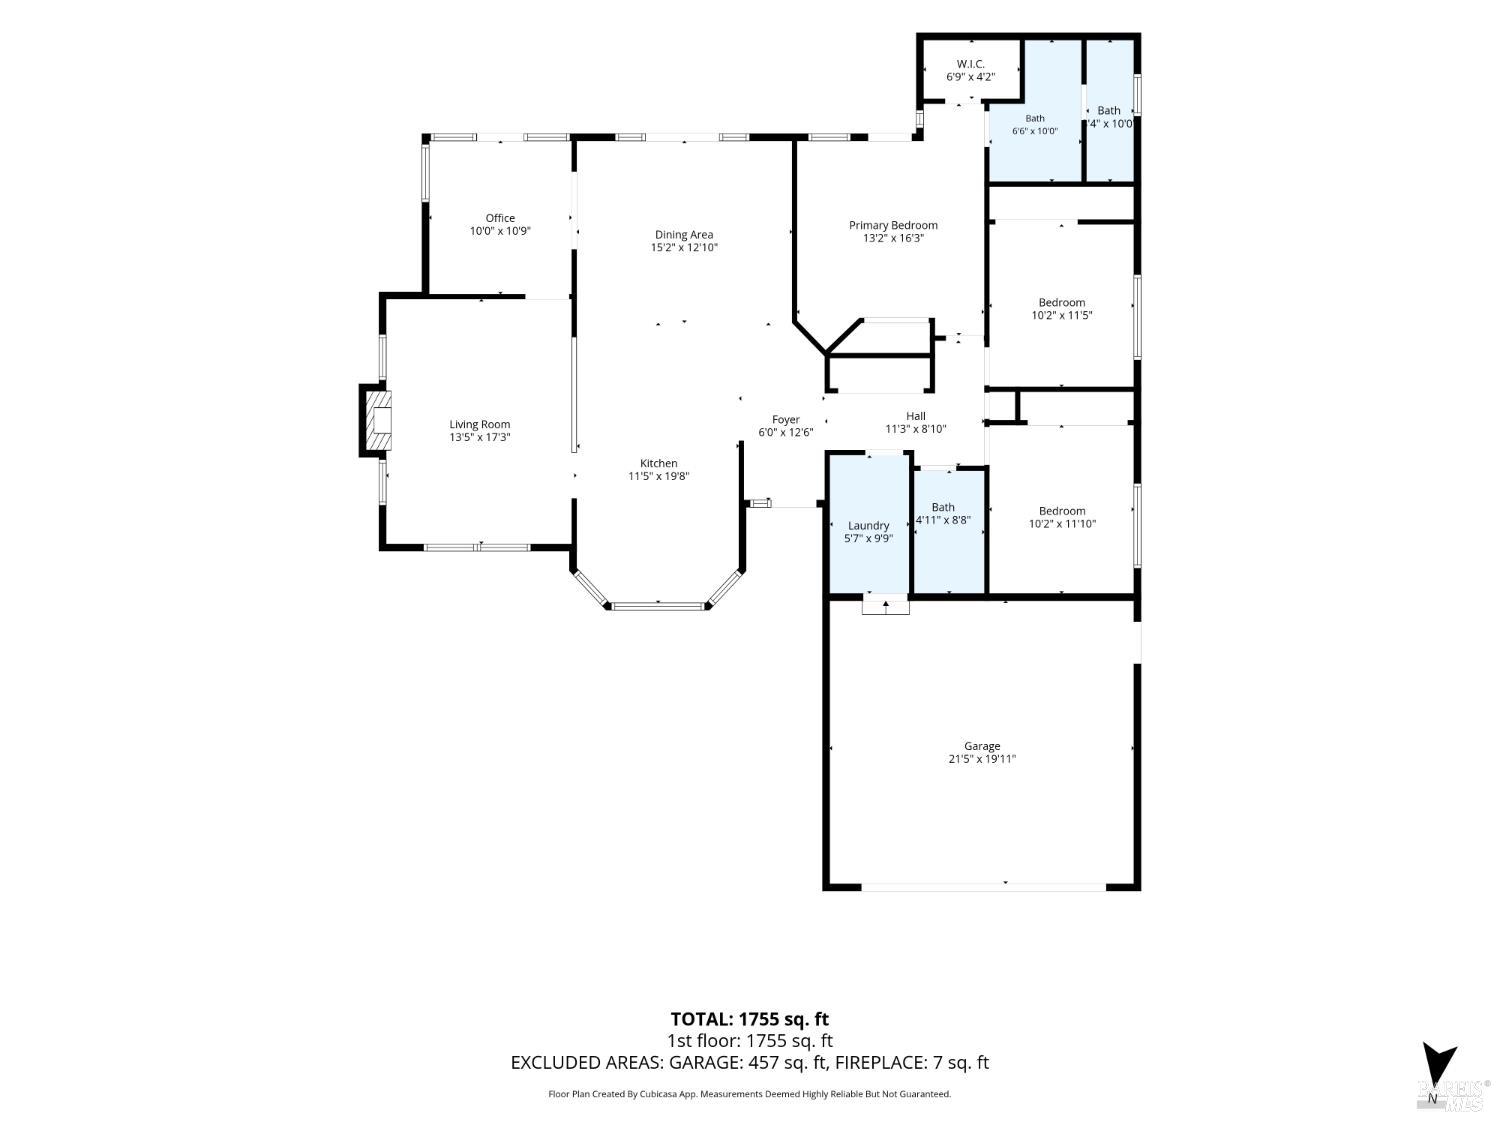
Tucked away on a desirable court in a centrally located Napa neighborhood, this inviting single-level home offers 3 bedrooms, 2 bathrooms, and over 1,700 square feet of thoughtfully designed living space. Rich hardwood floors, cathedral ceilings, and abundant natural light create a warm, welcoming atmosphere, while large French doors and picture windows bring the outdoors into view. The lovely kitchen blends timeless style with quality finishes, featuring tasteful cabinetry, granite countertops, a built-in Sub-Zero refrigerator, and a Viking gas cooktop. The adjoining living room makes a statement with soaring ceilings, built-in cabinetry, and a fireplace framed by oversized windows. A versatile auxiliary room with pitched wood ceilings and abundant windows that offers a sun drenched view of the backyard all while enjoying rear yard access. Its the perfect setting for a home office, den, or creative retreat. Outside boasts a private and spacious backyard with a generous lawn and a deck just off the dining room lending itself for ideal outdoor dining, entertaining, or simply unwinding at home. The primary suite features a walk-in closet, an additional closet, and direct backyard access, while the secondary bedrooms offer fresh designer carpeting and updated lighting. Professionally landscaped, low-maintenance front yard completes the welcoming curb appeal in this cul de sac setting. Conveniently located near Nob Hill Shopping Center, with easy access to the Silverado Trail and Napa Valley's renowned up valley destinations as well as several walking spots close by.This home combines comfort, character, and convenience in a sought-after single-level setting.
Architectural Specifications • Key Infrastructure
Educational Jurisdiction • Assigned School Districts
Interior Appointments • Appliances • Finishes
Exterior Grounds • Outdoor Living • Environmental Features
System Audit History
- • Listing initialized on the BayAreaHomes.com Regional Network on Oct 30, 2026
Information is provided by Bay Area Real Estate Information Services, Inc. (BAREIS). The information being provided is for the consumer's personal, non-commercial use, and shall not be used for any purpose other than to identify prospective properties that consumers may be interested in purchasing.
Information Deemed Reliable But Not Guaranteed. All data, including all measurements and calculations of area, is obtained from various sources and has not been, and will not be, verified by broker or MLS. All information should be independently reviewed and verified for accuracy. Properties may or may not be listed by the office/agent presenting the information.
California Department of Real Estate (DRE): All real estate advertising, marketing, and client representation conducted via BayAreaHomes.com strictly adhere to California Real Estate Law and the statutory regulations established by the California Real Estate Commissioner.
Equal Housing Opportunity: We are committed to the letter and spirit of U.S. and California policy for the achievement of equal housing opportunity. We encourage and support an affirmative advertising program in which there are no barriers to obtaining housing because of race, color, religion, sex, handicap, familial status, national origin, sexual orientation, gender identity, or marital status (Federal Fair Housing Act, California FEHA, and Unruh Civil Rights Act).