
578 Burgundy St
Vacaville, Solano • California • MLS #326043263
Property Narrative • Architectural Remarks
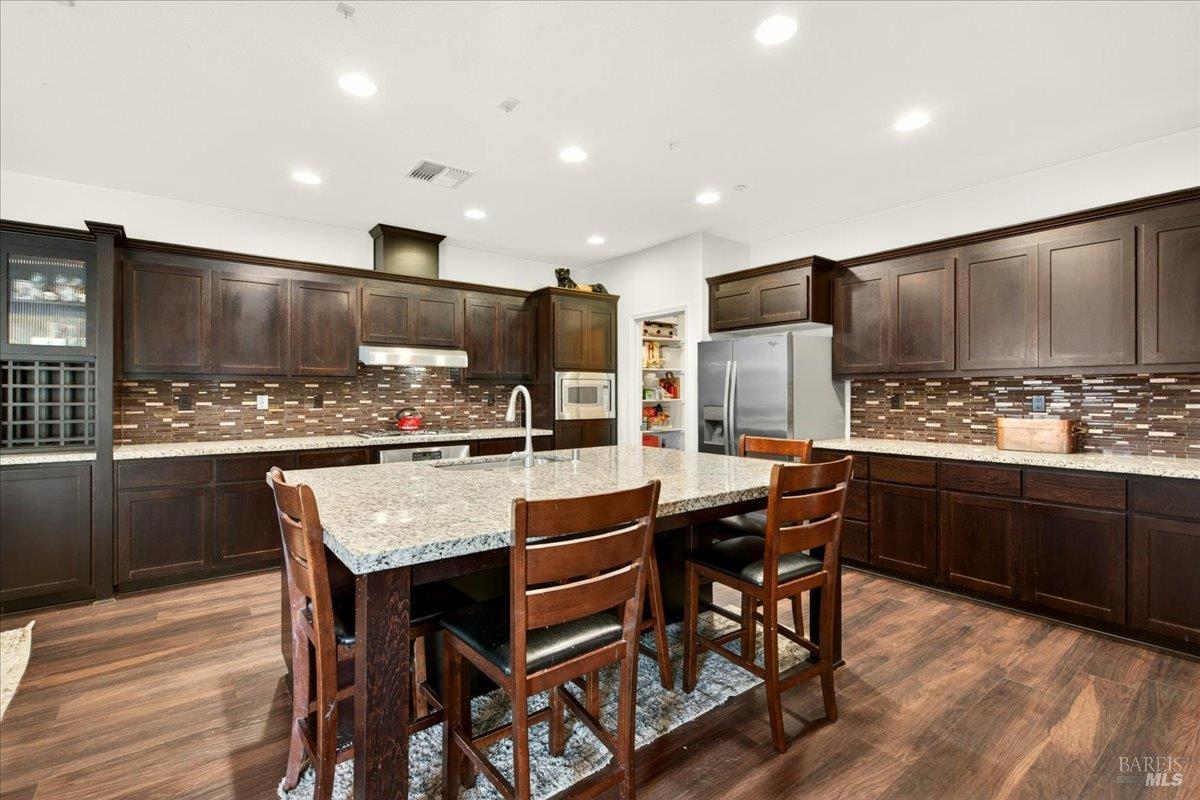
Big $40k Price Improvement! Also, for the active military or veterans we have a VA 3.5 IR Assumable Loan for VA eligible individuals. $156k Downpayment plus closing costs. Current PITI $3,914.55. Built in 2016. New flooring throughout. Travis School District. Near Travis Air Force Base. Junior suite downstairs. Corner lot. Offering over 2,800 sq ft of thoughtfully designed living space, this spacious home features 4 bedrooms, 3.5 bathrooms, and a highly desirable junior suite downstairs ideal for guests, multi-generational living, or a private home office set up. The open-concept floor plan is ideal for both everyday living and entertaining, featuring a spacious great room filled with natural light and a chef-inspired kitchen sure to impress. Enjoy a huge center island, granite countertops, full tile backsplash, extensive cabinetry and counter space, built-in extended cabinetry with wine cubbies and China storage, plus plenty of room for gathering. A convenient downstairs powder room adds functionality for guests. Upstairs, you'll find brand new carpet, just installed on 7/8, a generous loft area ideal for a media room, playroom, or additional livable space. The expansive primary suite offers a relaxing retreat with a soaking tub, separate shower, dual sinks, and a large walk-in closet. Two additional secondary bedrooms share a hall bath with double sinks and a shower-over-tub combination. Enjoy relaxing mornings on the inviting covered front porch with a cup of coffee or unwind in the evenings with a glass of wine. The backyard also features a covered patio, providing additional outdoor living space for entertaining or quiet relaxation. Conveniently located near parks, schools, shopping, dining, and easy highway access. A wonderful opportunity for those looking to upsize and enjoy comfort, space, and functionality in a prime Vacaville location.
Architectural Specifications • Key Infrastructure
Educational Jurisdiction • Assigned School Districts
Interior Appointments • Appliances • Finishes
Exterior Grounds • Outdoor Living • Environmental Features
System Audit History
- • Oct 20, 15:09 | STATUS: Off-Market → Pending (SYSTEM_SYNC)
- • Sep 30, 16:07 | PRICE: $789,000 → $749,000 (SYSTEM_SYNC)
Information is provided by Bay Area Real Estate Information Services, Inc. (BAREIS). The information being provided is for the consumer's personal, non-commercial use, and shall not be used for any purpose other than to identify prospective properties that consumers may be interested in purchasing.
Information Deemed Reliable But Not Guaranteed. All data, including all measurements and calculations of area, is obtained from various sources and has not been, and will not be, verified by broker or MLS. All information should be independently reviewed and verified for accuracy. Properties may or may not be listed by the office/agent presenting the information.
California Department of Real Estate (DRE): All real estate advertising, marketing, and client representation conducted via BayAreaHomes.com strictly adhere to California Real Estate Law and the statutory regulations established by the California Real Estate Commissioner.
Equal Housing Opportunity: We are committed to the letter and spirit of U.S. and California policy for the achievement of equal housing opportunity. We encourage and support an affirmative advertising program in which there are no barriers to obtaining housing because of race, color, religion, sex, handicap, familial status, national origin, sexual orientation, gender identity, or marital status (Federal Fair Housing Act, California FEHA, and Unruh Civil Rights Act).