

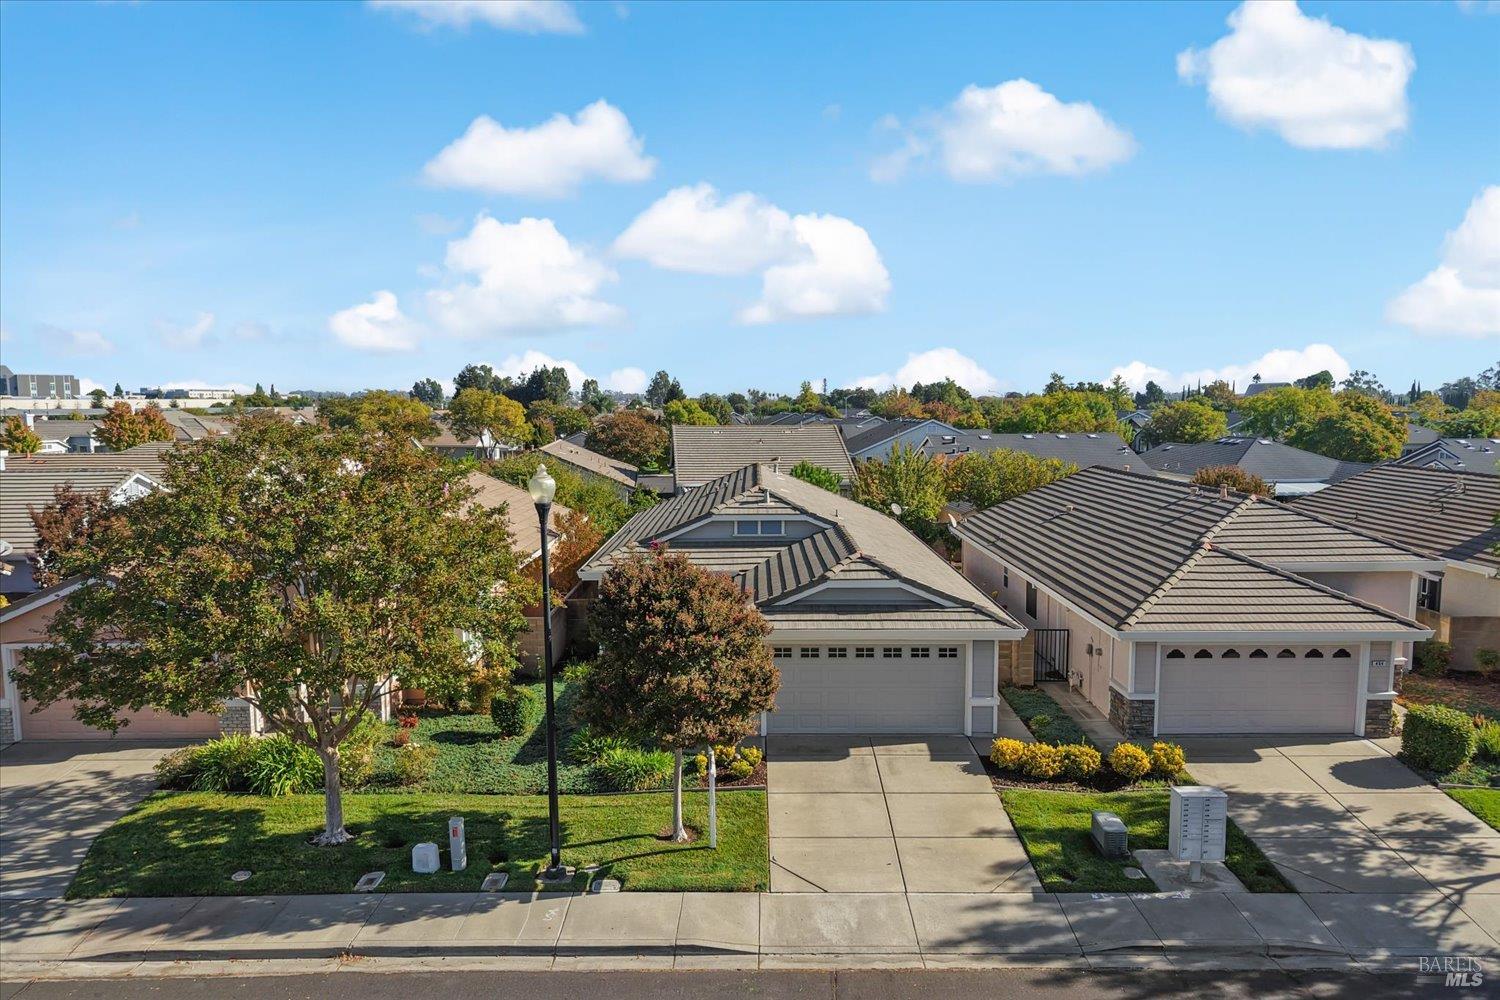
460 Mandarin Cir
Vacaville, Solano • California • MLS #326083299
Property Narrative • Architectural Remarks
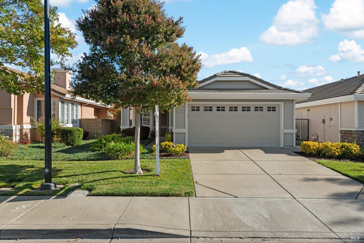
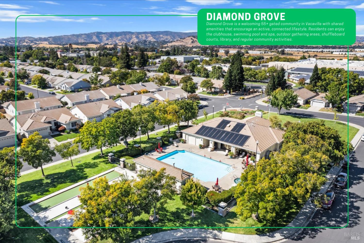
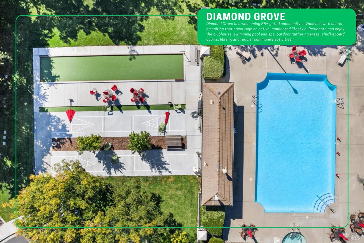
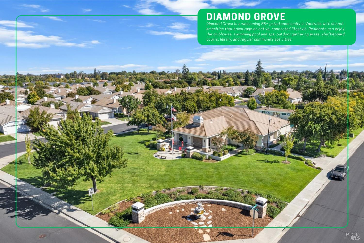
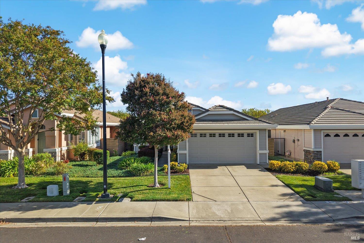
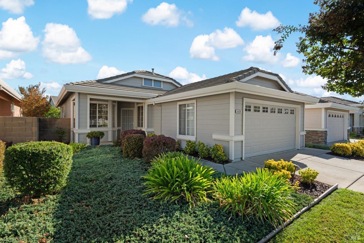
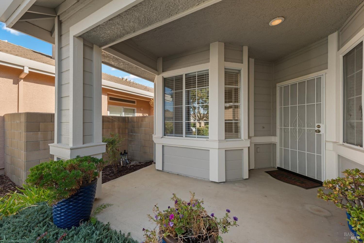
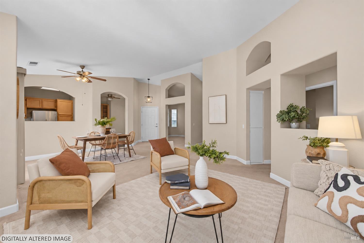
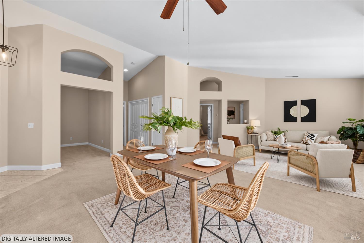
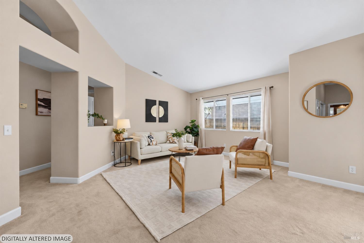
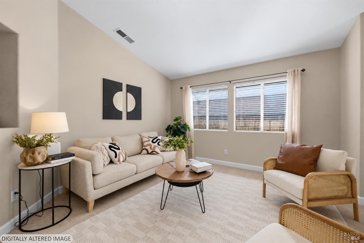
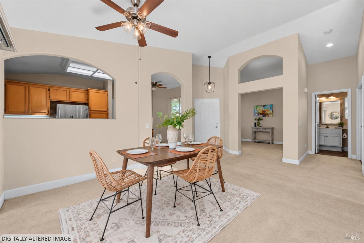
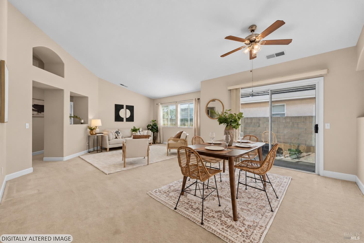
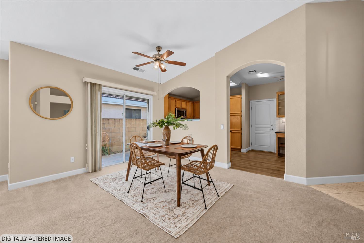
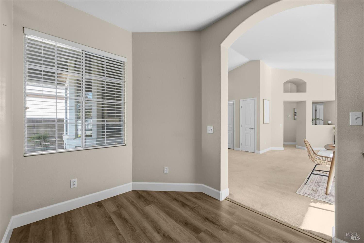
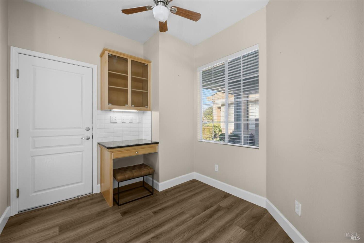
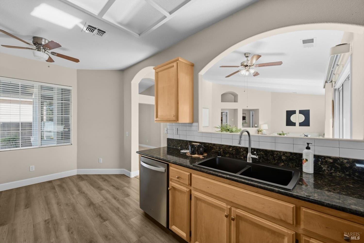
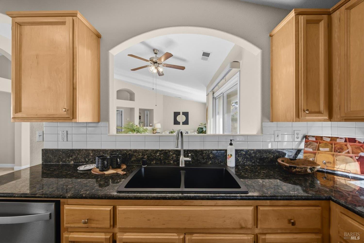
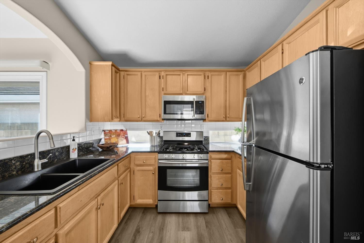
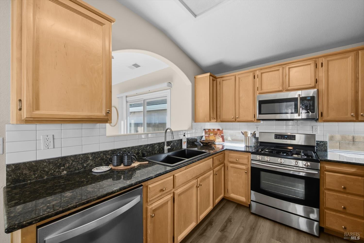
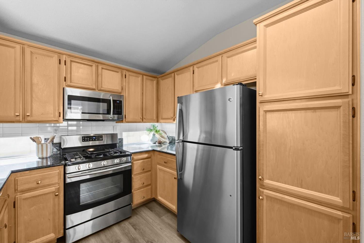
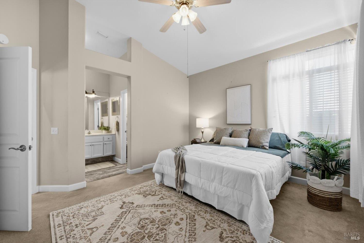
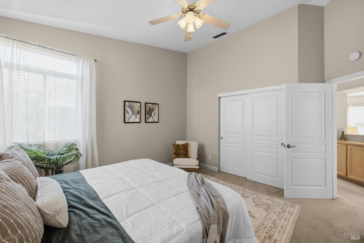
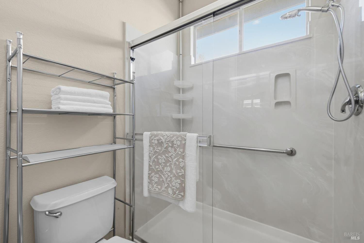
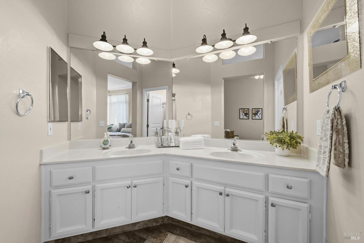
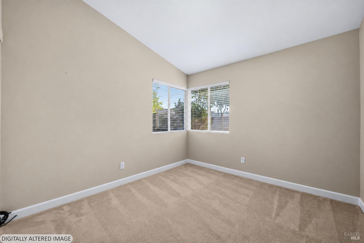
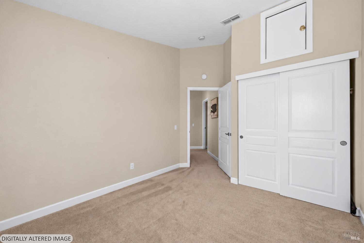
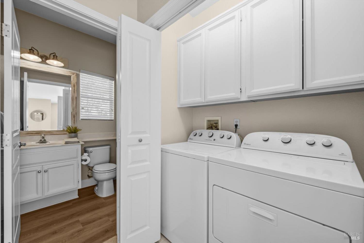
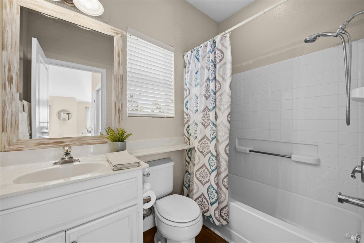
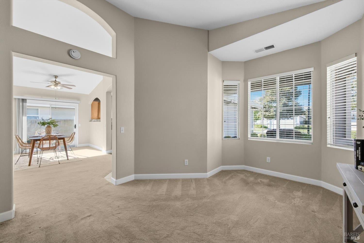
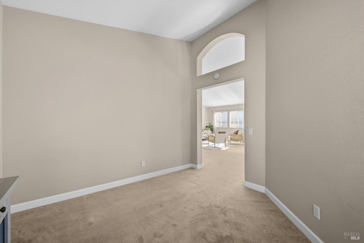
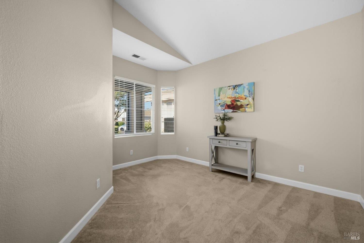
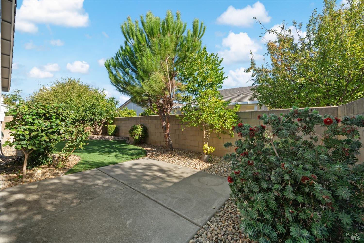
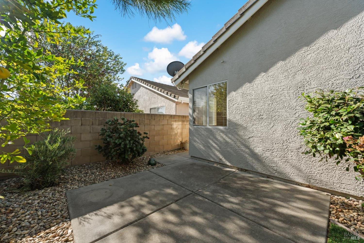
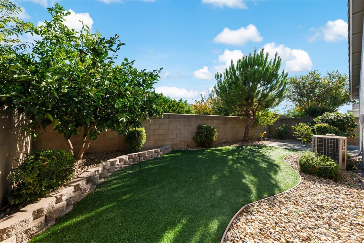
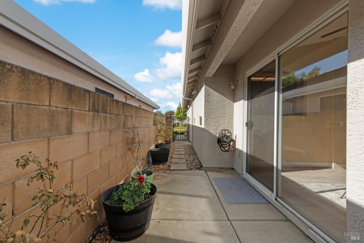
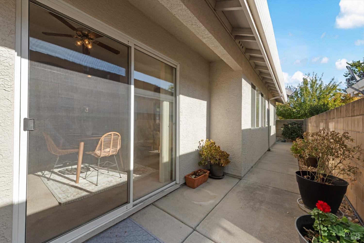
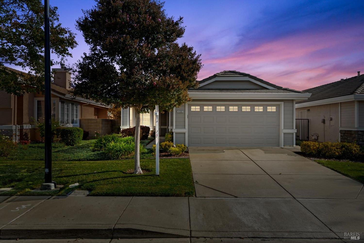
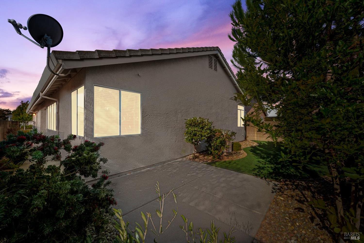
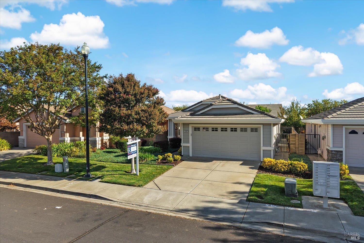
Welcome to Diamond Grove! Tucked inside this coveted gated senior community in Vacaville, this well-kept, move-in-ready single-story home offers 2 bedrooms plus a den and 2 full bathrooms, combining comfort, style, low-maintenance living, and everyday convenience just minutes from freeway access, Kaiser Permanente, shopping, and a wide variety of dining. Beautiful, low-maintenance landscaping creates a warm and welcoming first impression. Inside, vaulted ceilings and ceiling fans enhance the open and spacious living areas, including a dining room that flows into the spacious family room and offers a sliding glass door leading to the backyard. The kitchen features a breakfast area, built-in desk area, granite countertops with a tile backsplash, pantry cabinets, and stainless-steel appliances including a gas range, microwave, and dishwasher. The primary bedroom presents vaulted ceilings, a ceiling fan, walk-in closet, and ensuite bathroom with a dual-sink vanity and glass-enclosed shower. A full guest bathroom with a tub/shower combination, indoor laundry area with closet doors and cabinetry above, and a 2-car garage add wonderful everyday practicality. The sliding glass door off the dining room opens to an immaculate, low-maintenance backyard featuring a concrete patio, retaining wall, and artificial grass, providing the perfect setting for morning coffee, visiting with friends, or relaxing on warm summer evenings. The HOA covers many of the maintenance items buyers desire, including roofing, exterior painting, front yard landscaping, gutter cleaning, and more, creating a truly low-maintenance lifestyle with more time to enjoy the community's many amenities. Residents enjoy gated entry, a clubhouse, community pool and spa, monthly social gatherings, swimming, exercise classes, bocce ball, and friendly neighbors, all within a welcoming setting that offers a sense of security and carefree living. Combining easy single-level living, low upkeep, wonderful community amenities, and a fantastic Vacaville location, this Diamond Grove home is a must-see you won't want to miss!
Architectural Specifications • Key Infrastructure
Educational Jurisdiction • Assigned School Districts
Interior Appointments • Appliances • Finishes
Exterior Grounds • Outdoor Living • Environmental Features
System Audit History
- • Oct 20, 15:09 | STATUS: Off-Market → Active (SYSTEM_SYNC)
Information is provided by Bay Area Real Estate Information Services, Inc. (BAREIS). The information being provided is for the consumer's personal, non-commercial use, and shall not be used for any purpose other than to identify prospective properties that consumers may be interested in purchasing.
Information Deemed Reliable But Not Guaranteed. All data, including all measurements and calculations of area, is obtained from various sources and has not been, and will not be, verified by broker or MLS. All information should be independently reviewed and verified for accuracy. Properties may or may not be listed by the office/agent presenting the information.
California Department of Real Estate (DRE): All real estate advertising, marketing, and client representation conducted via BayAreaHomes.com strictly adhere to California Real Estate Law and the statutory regulations established by the California Real Estate Commissioner.
Equal Housing Opportunity: We are committed to the letter and spirit of U.S. and California policy for the achievement of equal housing opportunity. We encourage and support an affirmative advertising program in which there are no barriers to obtaining housing because of race, color, religion, sex, handicap, familial status, national origin, sexual orientation, gender identity, or marital status (Federal Fair Housing Act, California FEHA, and Unruh Civil Rights Act).