


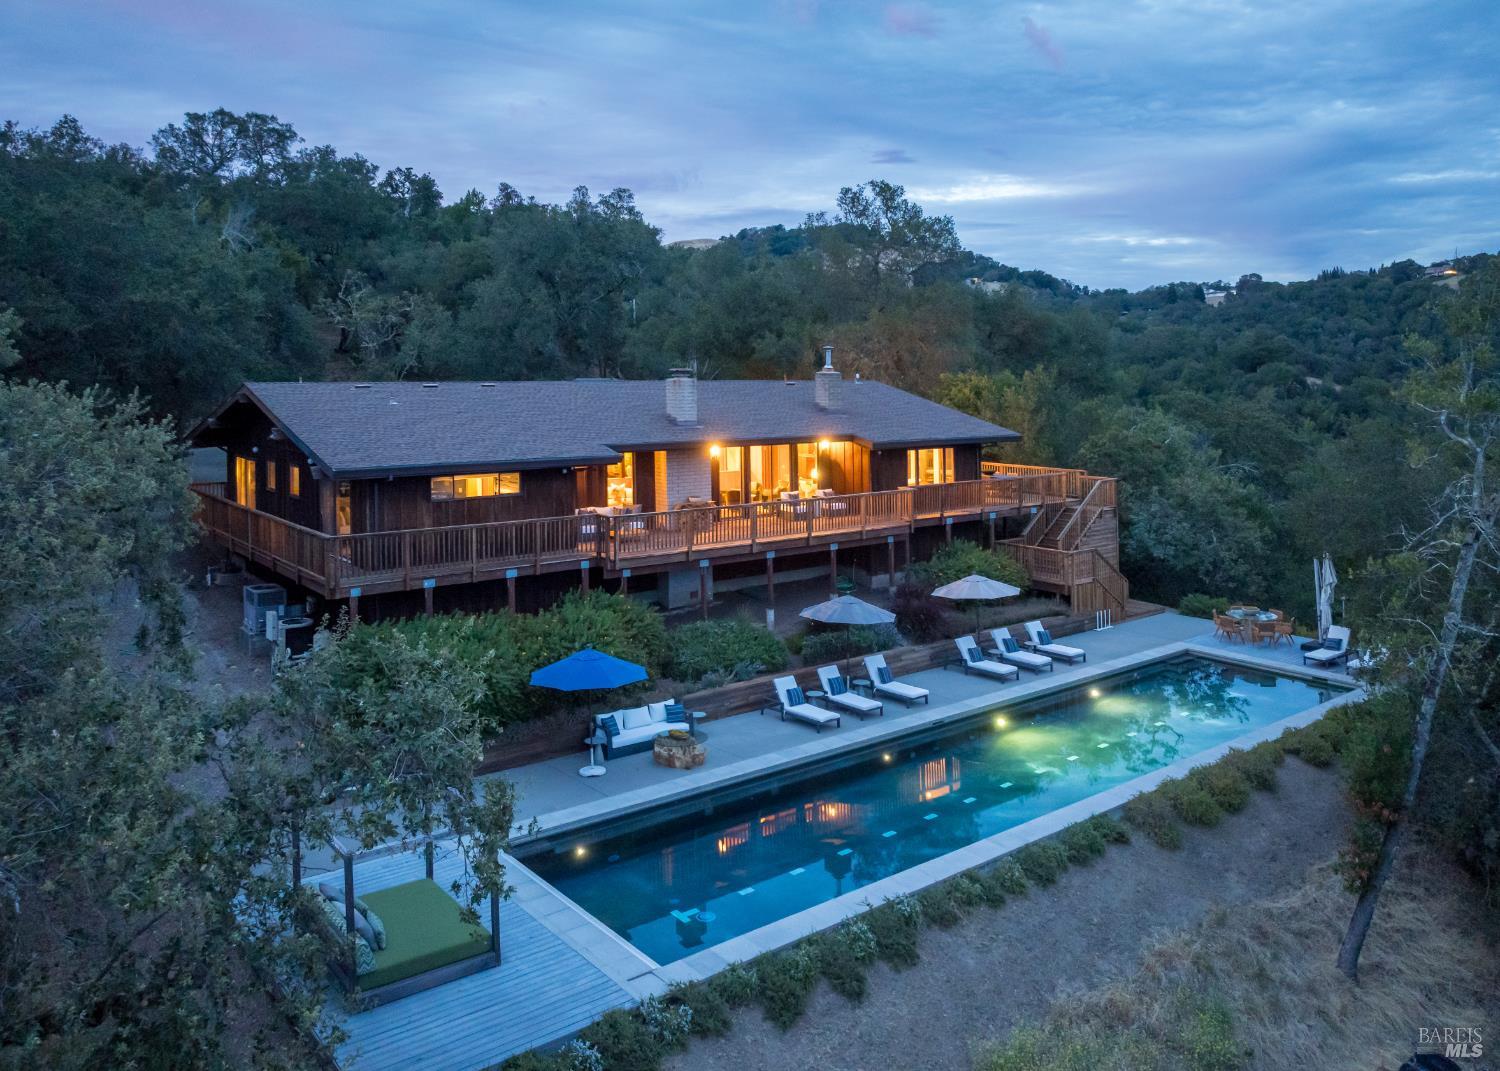
5320 Grove St
Sonoma, Sonoma • California • MLS #326061856
Property Narrative • Architectural Remarks
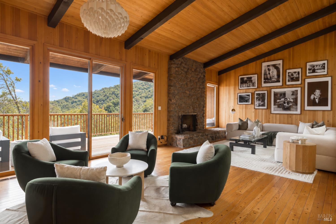
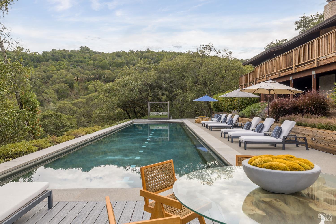
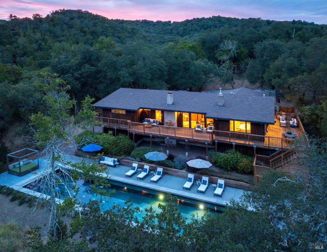
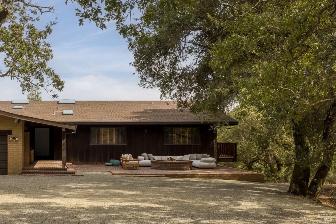
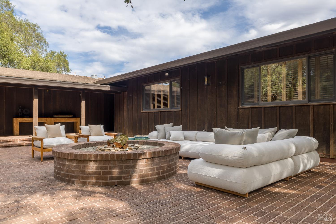
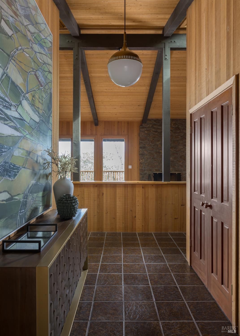
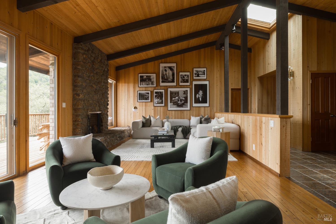
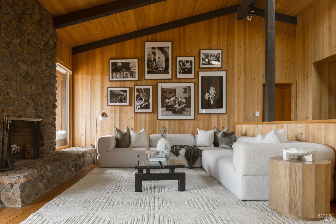
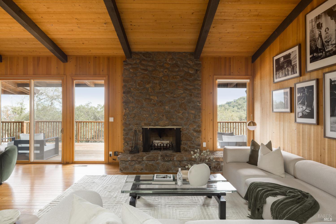
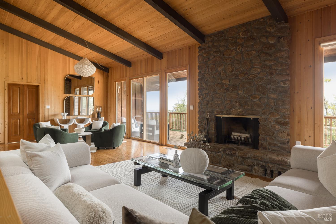
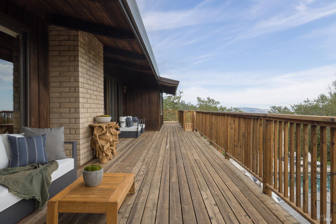
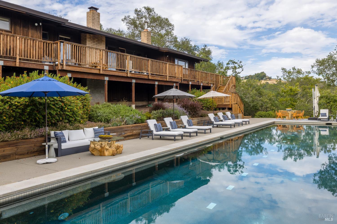
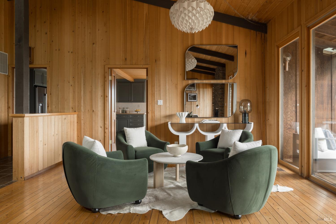
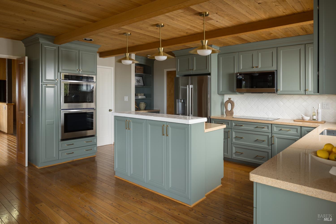
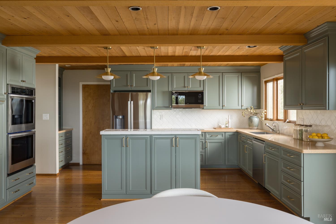
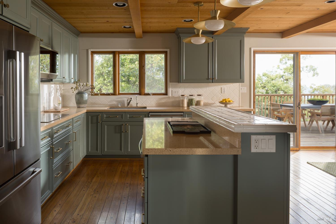
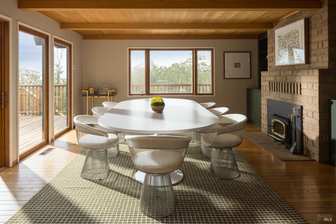
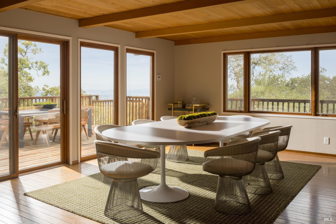
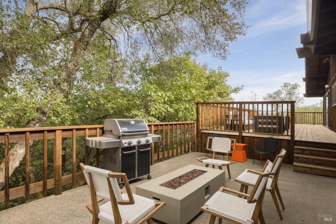
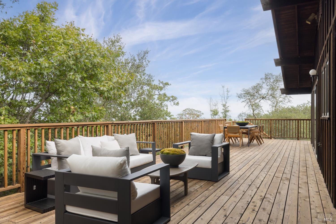
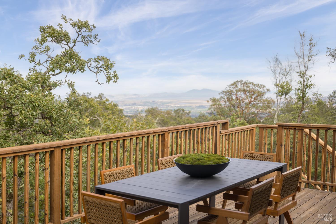
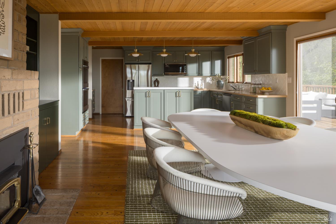
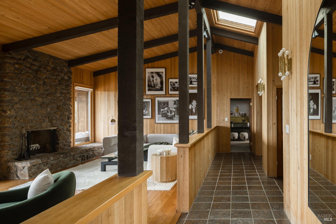
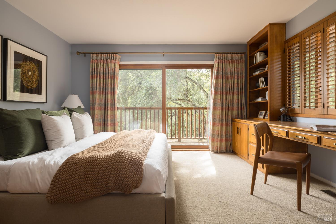
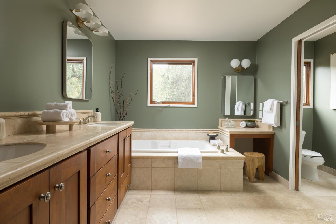
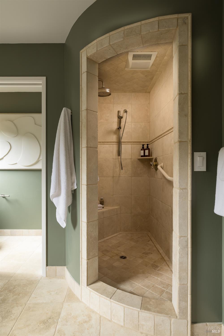
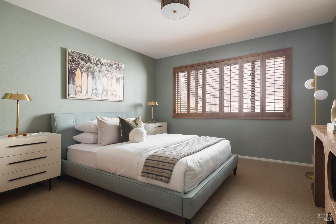
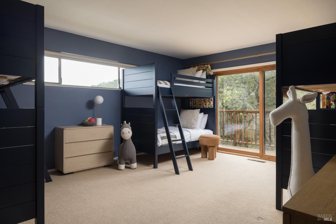
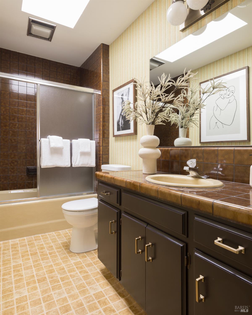
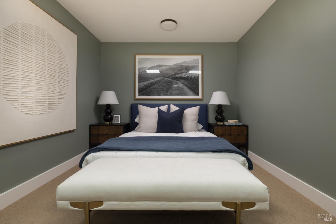
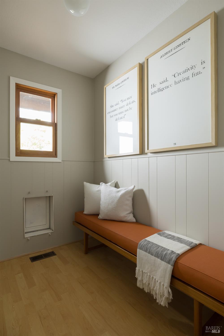
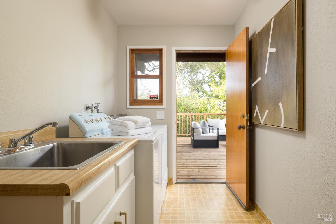
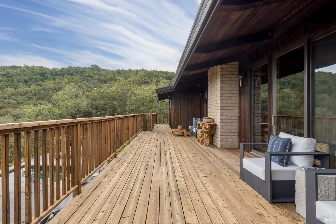
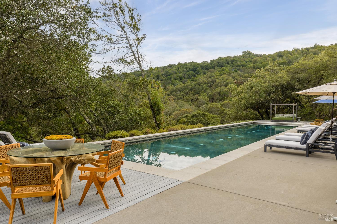
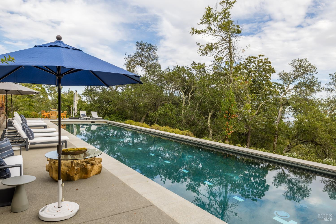
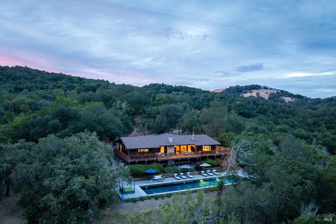
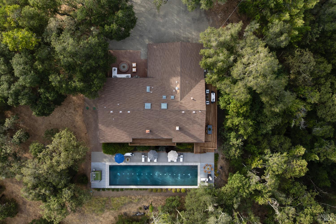
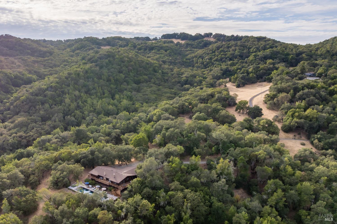
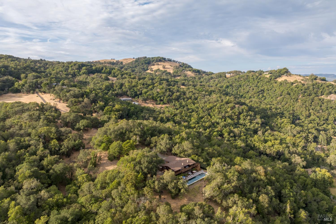
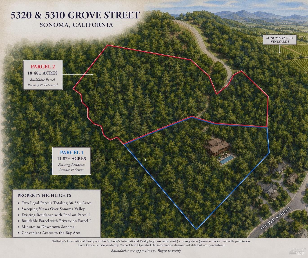
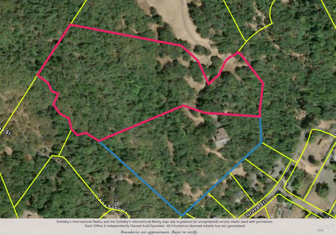
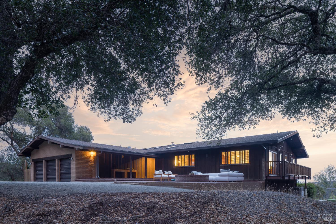
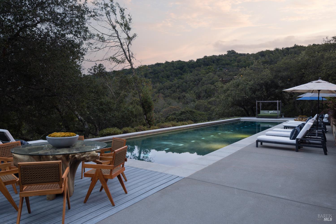
Nestled above the Sonoma Valley on 30.35+/- acres, this single-level mid-century residence captures sweeping, unobstructed views spanning vineyards, the San Francisco Bay, and Mt. Diablo. Built in 1979, the home offers 3 bedrooms, 2.5 baths, plus a dedicated office. Splendid vaulted open-beam ceilings with multiple skylights, woodwork details and expansive windows and sliders fill the interiors with natural light and showcase the remarkable setting. Freshly painted interiors feature wood, tile, and wool carpet flooring and offer seamless indoor-outdoor living, opening to generous entertaining terraces. A striking 75+/- foot, two-lane swimming pool creates a resort-like setting surrounded by complete privacy, serenity, and vistas. The land includes 2 parcels, 11.87+/- acres and an adjoining 18.48+/- acre parcel. Opportunity to expand the estate or enjoy as is. Additional amenities include: indoor laundry room, storage, oversized attached 3-car garage, private circular drive with ample parking, 2nd parcel, strong private well. Minutes from downtown Sonoma with convenient access to the greater Bay Area, this is an exceptional offering in one of Wine Country's most sought-after locations.
Architectural Specifications • Key Infrastructure
Educational Jurisdiction • Assigned School Districts
Interior Appointments • Appliances • Finishes
Exterior Grounds • Outdoor Living • Environmental Features
System Audit History
- • Oct 20, 15:09 | STATUS: Off-Market → Active (SYSTEM_SYNC)
Information is provided by Bay Area Real Estate Information Services, Inc. (BAREIS). The information being provided is for the consumer's personal, non-commercial use, and shall not be used for any purpose other than to identify prospective properties that consumers may be interested in purchasing.
Information Deemed Reliable But Not Guaranteed. All data, including all measurements and calculations of area, is obtained from various sources and has not been, and will not be, verified by broker or MLS. All information should be independently reviewed and verified for accuracy. Properties may or may not be listed by the office/agent presenting the information.
California Department of Real Estate (DRE): All real estate advertising, marketing, and client representation conducted via BayAreaHomes.com strictly adhere to California Real Estate Law and the statutory regulations established by the California Real Estate Commissioner.
Equal Housing Opportunity: We are committed to the letter and spirit of U.S. and California policy for the achievement of equal housing opportunity. We encourage and support an affirmative advertising program in which there are no barriers to obtaining housing because of race, color, religion, sex, handicap, familial status, national origin, sexual orientation, gender identity, or marital status (Federal Fair Housing Act, California FEHA, and Unruh Civil Rights Act).