
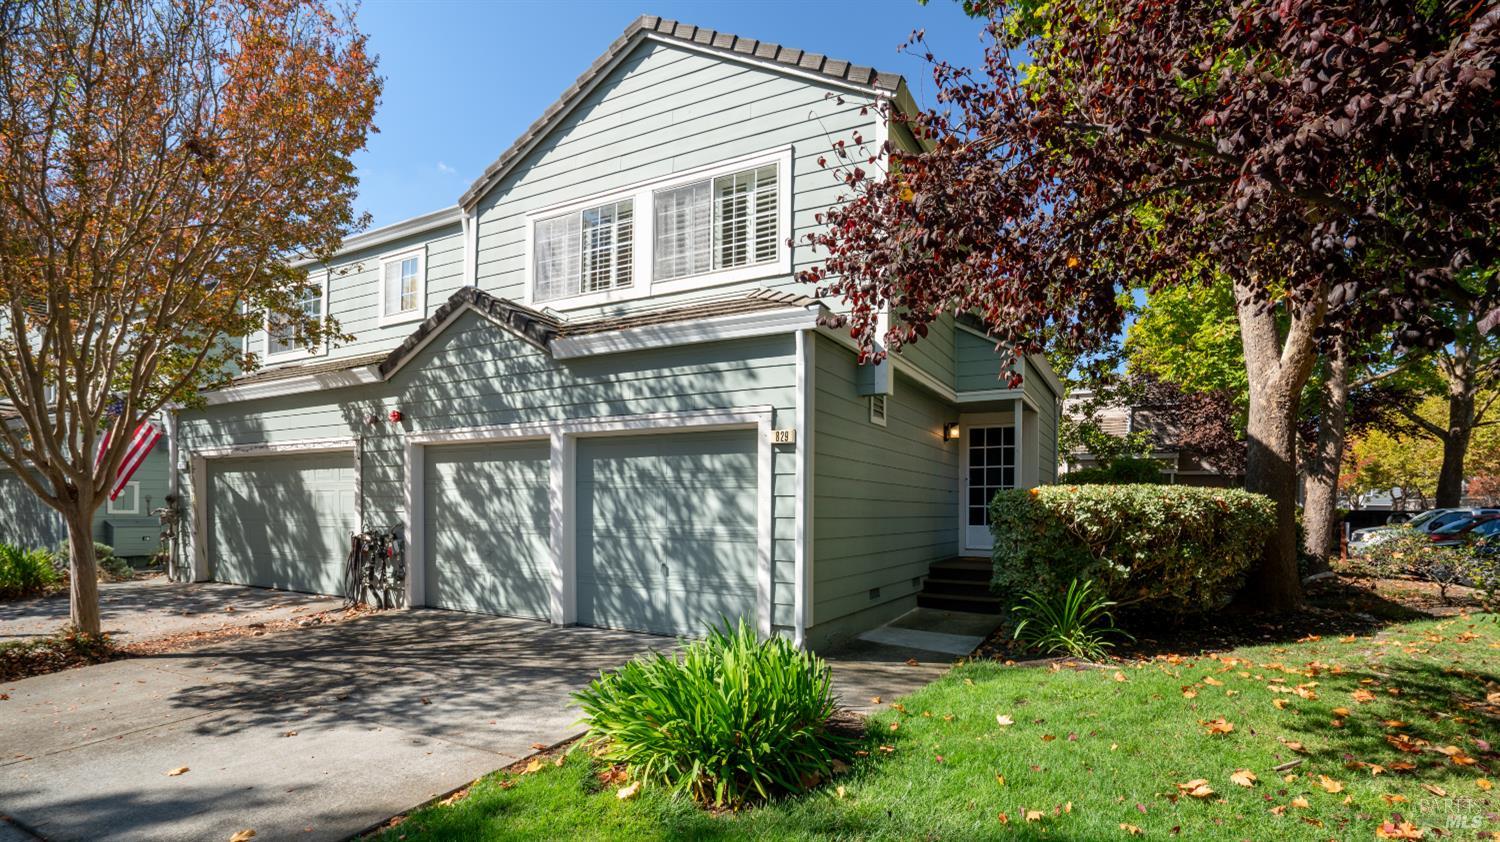
829 Chardonnay Cir
Petaluma, Sonoma County • California • MLS #326086838
Property Narrative • Architectural Remarks
This lovingly cared for townhome touts terrific updates and an incredible location that is sure to please any prospective Petaluman! The manicured corner lot provides a sense of expansive space with the neatly trimmed hedges, mature shade trees, and lawn that runs along the side of the home. A covered porch with Kwikset keypad entry takes you inside to the living room with airy, vaulted ceiling, and a gas fireplace. Recently installed (2023) luxury vinyl plank flooring runs throughout and newer paint (2023) makes everything feel fresh. Continue to the gorgeous kitchen to find incredible updates such as the quartz countertops, stainless steel appliances, reconfigured cabinets for space optimization, as well as overhead and under-cabinet lighting. A dining space, two-car garage with work bench and 50 amp 240V plug ready for an EV charger, multi-use shelved pantry closet with vertical LG washer/dryer tower, and half bath complete the main level. Upstairs holds two guest rooms, a full bath with closet storage, and the primary suite. Here you'll love the dual-sink vanity, multiple closets, and vaulted ceiling with fan for comfort. Of course, everything stays exceptionally comfy with the central A/C. The backyard is a gem for the neighborhood with spacious patio, succulent and herb gardens, revitalized landscaping, and neighbor-less open space to one side. Don't miss the modern home automation and safety amenities throughout such as the NEST Smart smoke and carbon dioxide detector, Ecobee Smart Thermostat with additional sensor, and Kuna Smart Lights with security cameras in the front and rear. This incredible home is tucked in a terrific neighborhood moments from Petaluma SRJC campus, delicious dining, convenient shopping, wonderful parks, and popular schools! A short trek leads to the recently built Petaluma North SMART train station to enjoy everything Sonoma County has to offer!
Architectural Specifications • Key Infrastructure
Educational Jurisdiction • Assigned School Districts
Interior Appointments • Appliances • Finishes
Exterior Grounds • Outdoor Living • Environmental Features
System Audit History
- • Nov 02, 21:37 | PRICE: $698,000 → $728,000 (SYSTEM_SYNC)
- • Nov 01, 09:37 | STATUS: Active → Active Under Contract (SYSTEM_SYNC)
Information is provided by Bay Area Real Estate Information Services, Inc. (BAREIS). The information being provided is for the consumer's personal, non-commercial use, and shall not be used for any purpose other than to identify prospective properties that consumers may be interested in purchasing.
Information Deemed Reliable But Not Guaranteed. All data, including all measurements and calculations of area, is obtained from various sources and has not been, and will not be, verified by broker or MLS. All information should be independently reviewed and verified for accuracy. Properties may or may not be listed by the office/agent presenting the information.
California Department of Real Estate (DRE): All real estate advertising, marketing, and client representation conducted via BayAreaHomes.com strictly adhere to California Real Estate Law and the statutory regulations established by the California Real Estate Commissioner.
Equal Housing Opportunity: We are committed to the letter and spirit of U.S. and California policy for the achievement of equal housing opportunity. We encourage and support an affirmative advertising program in which there are no barriers to obtaining housing because of race, color, religion, sex, handicap, familial status, national origin, sexual orientation, gender identity, or marital status (Federal Fair Housing Act, California FEHA, and Unruh Civil Rights Act).