
800 Westgate Dr
Vacaville, Solano County • California • MLS #326087213
Property Narrative • Architectural Remarks
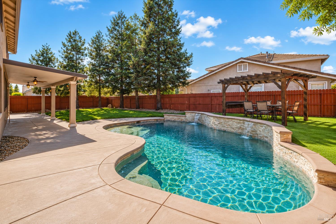
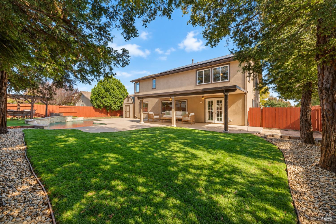
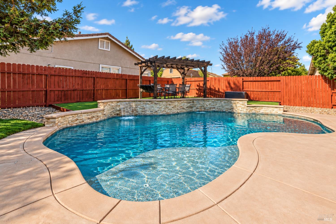
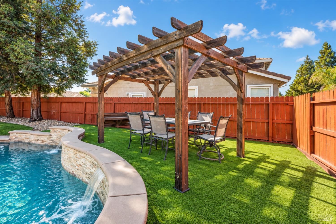
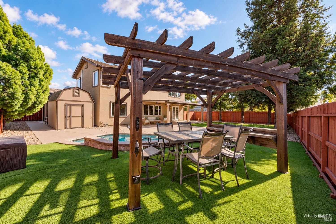
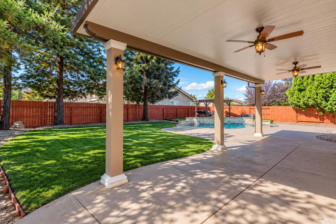
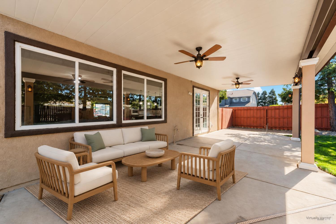
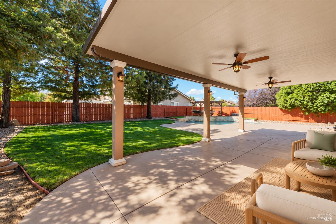
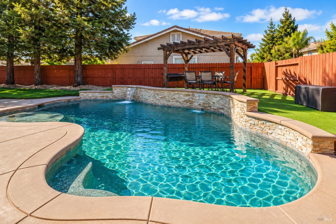
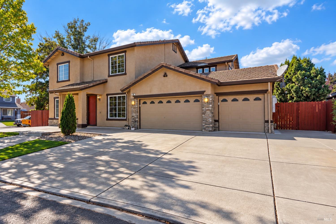
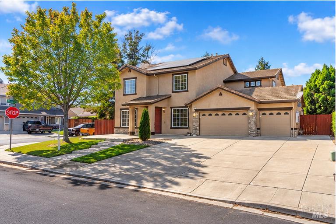
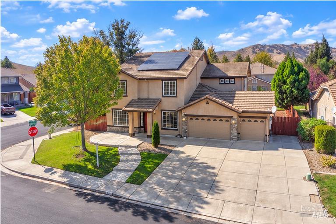
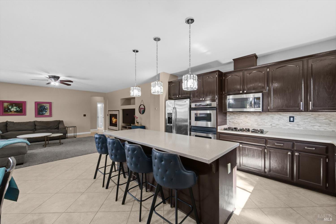
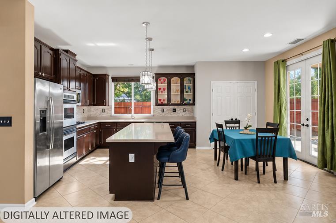
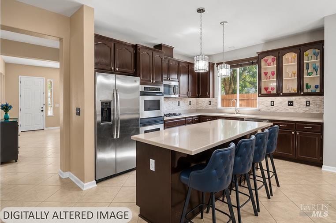
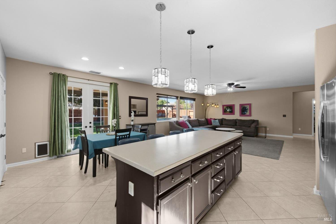
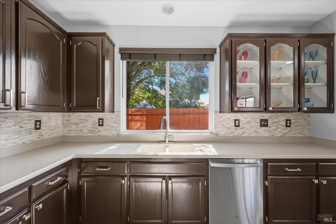
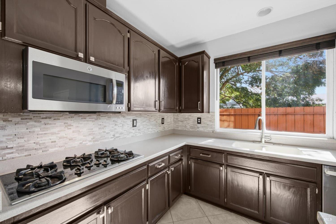
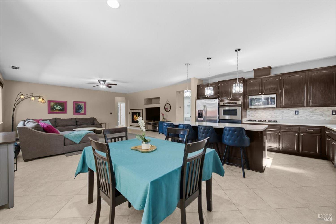
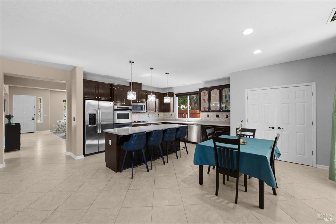
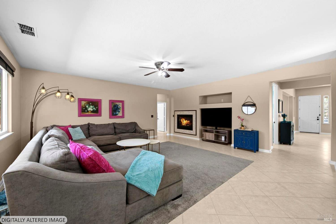
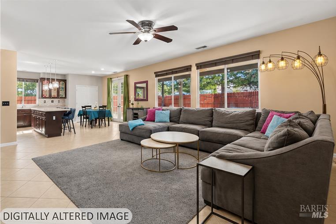
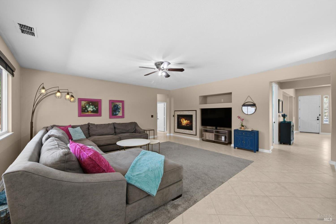
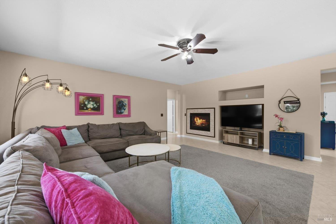
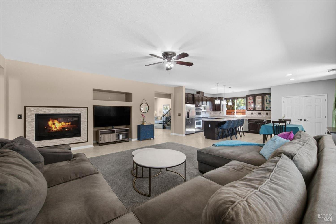
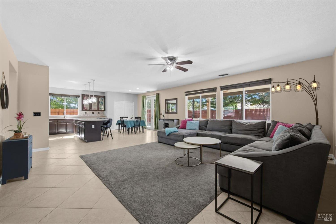
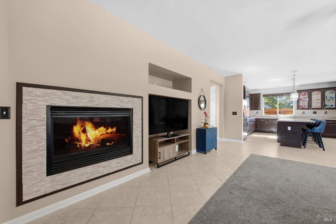
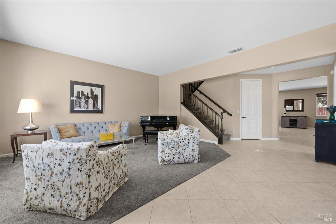
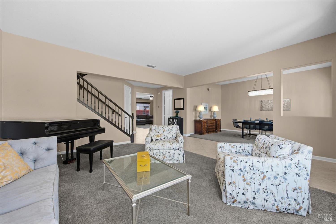
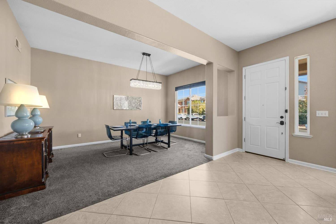
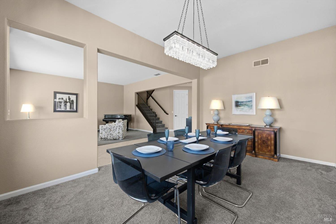
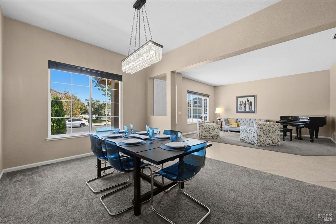
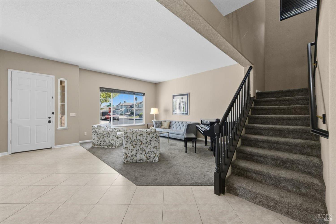
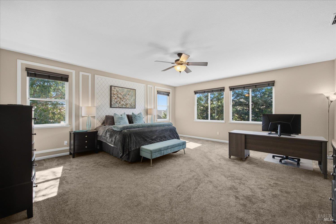
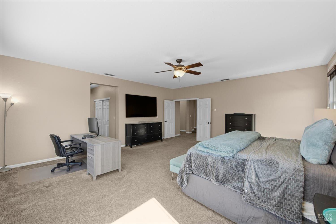
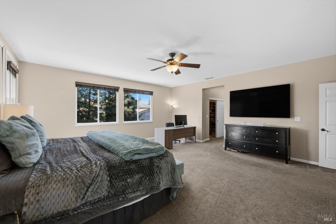
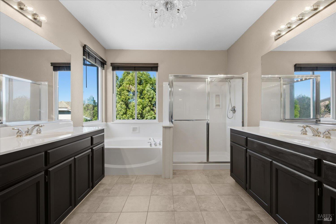
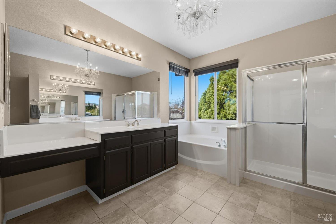
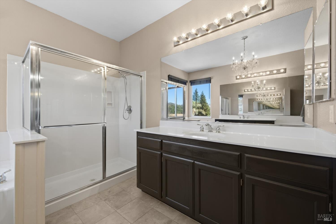
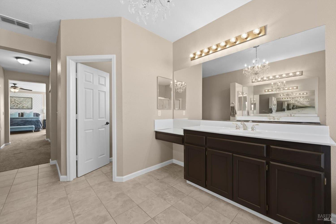
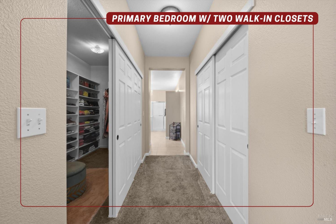
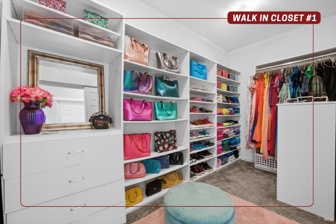
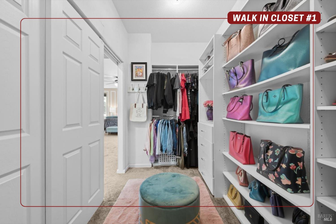
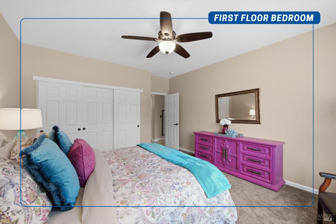
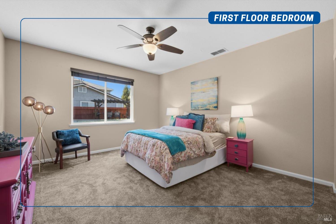
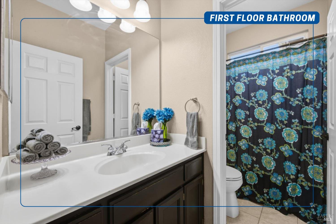
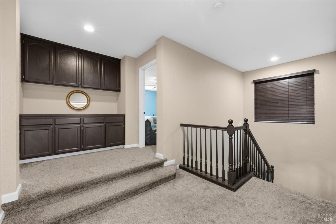
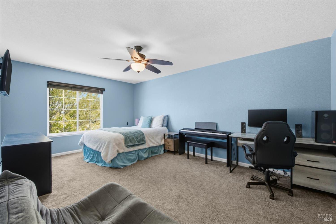
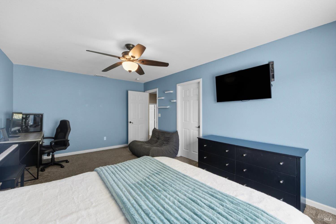
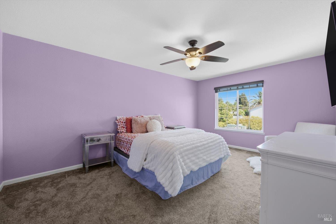
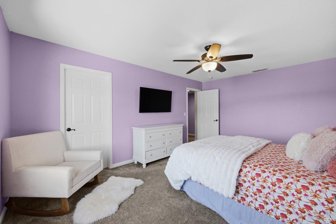
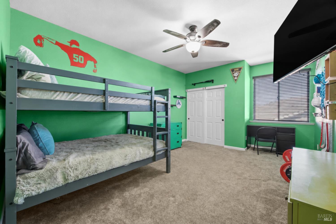
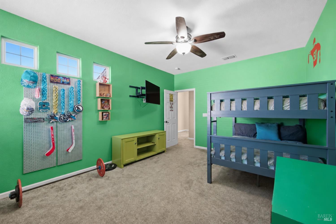
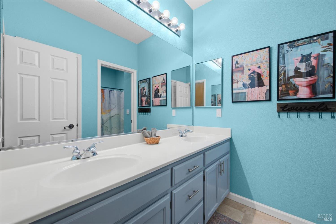
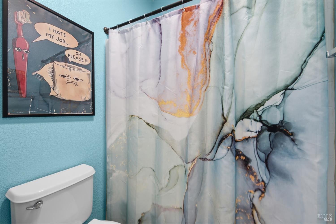
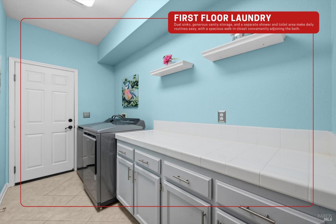
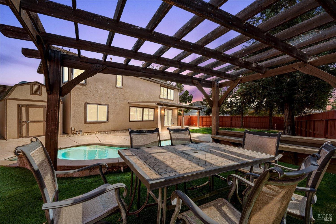
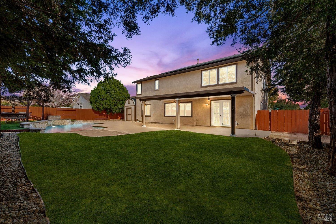
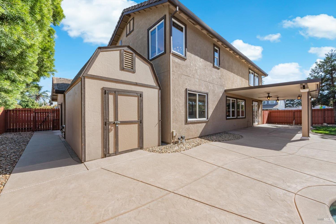
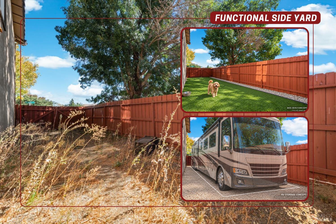
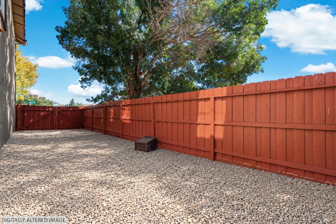
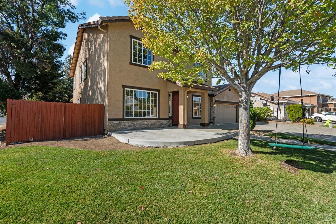
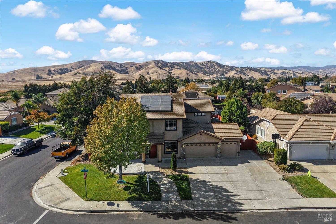
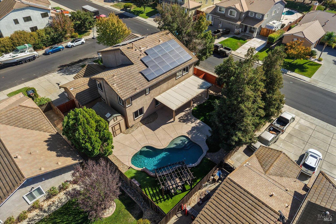
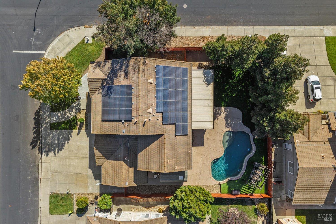
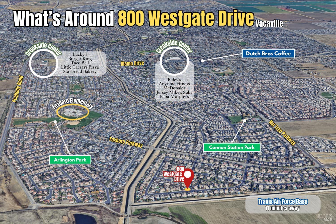
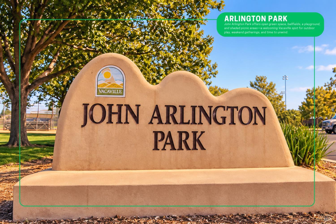
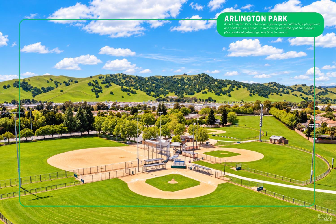
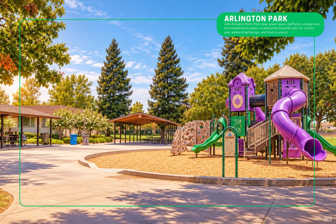
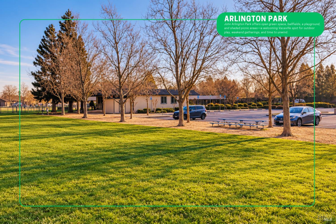
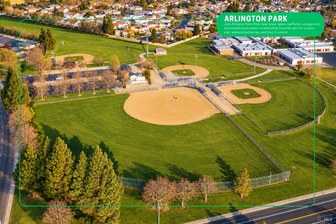
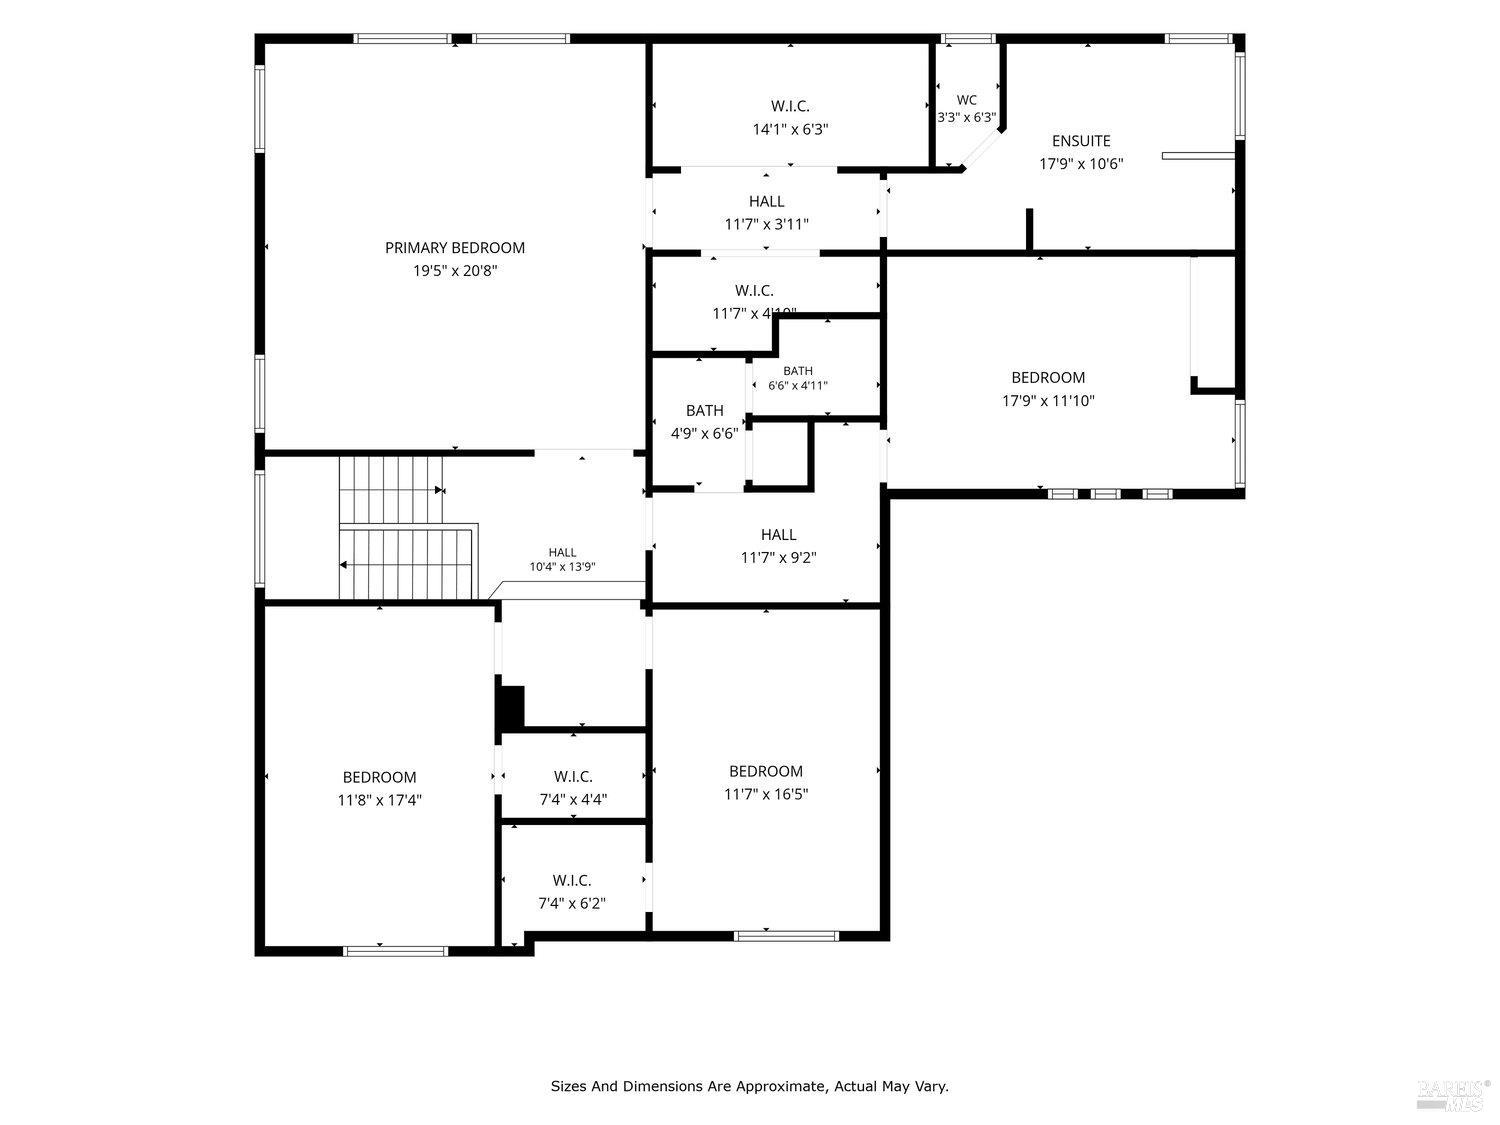
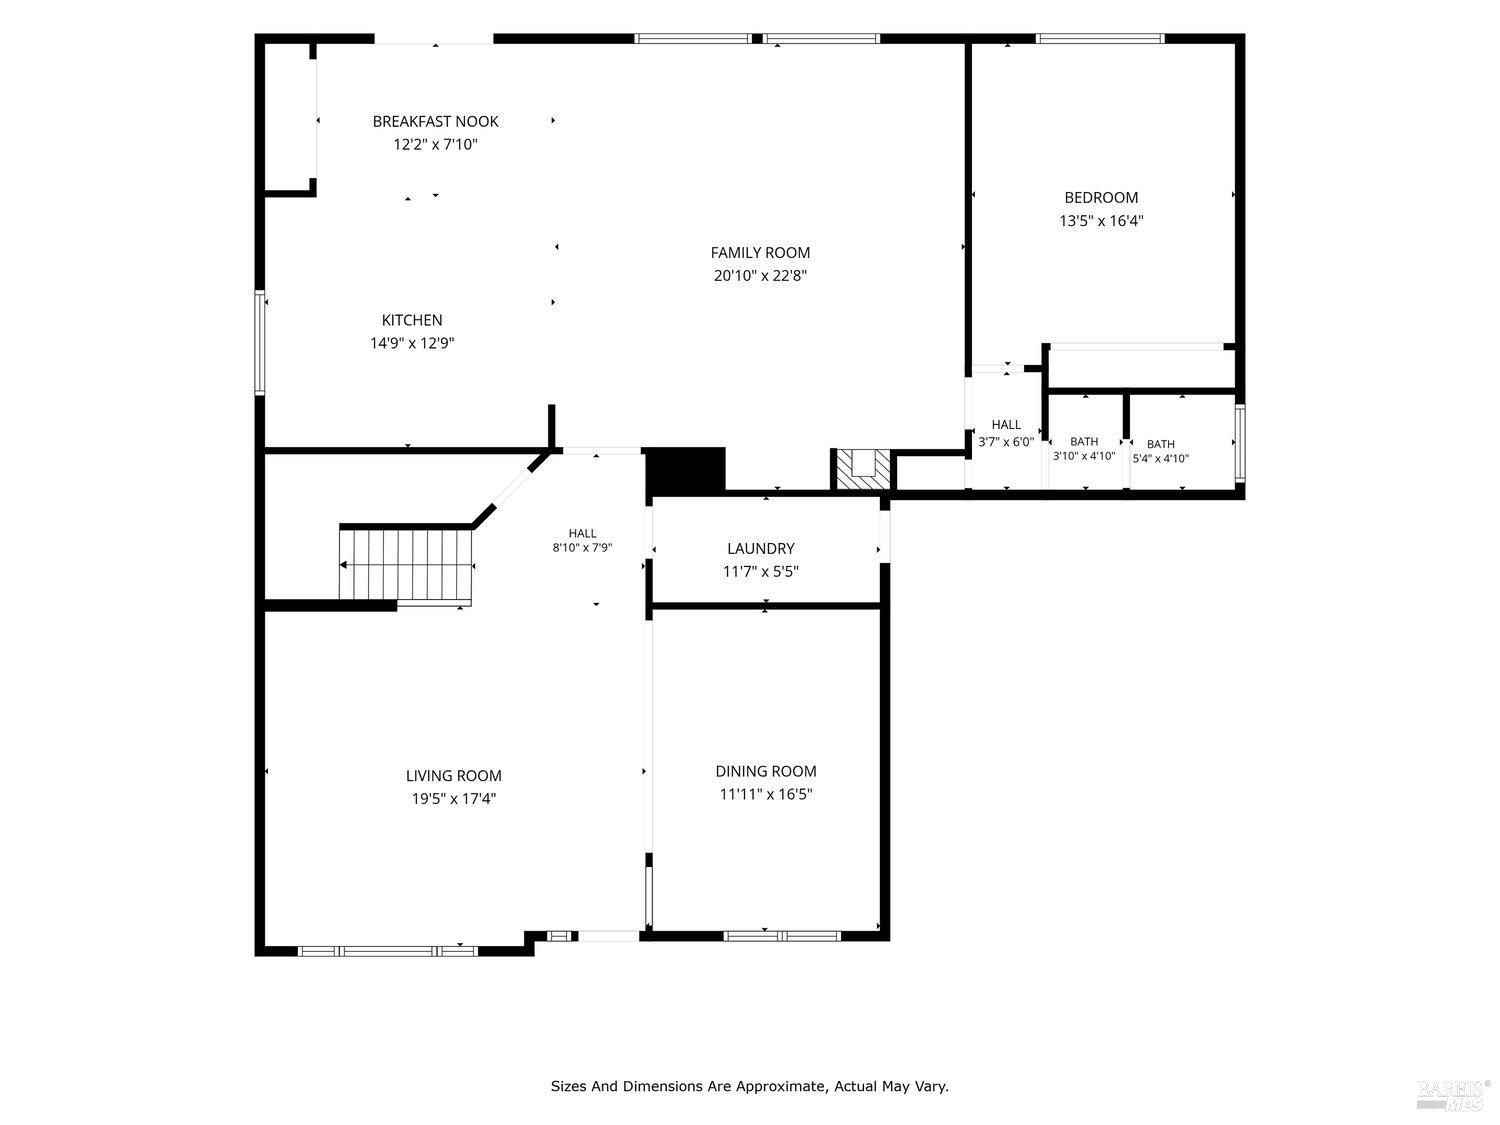
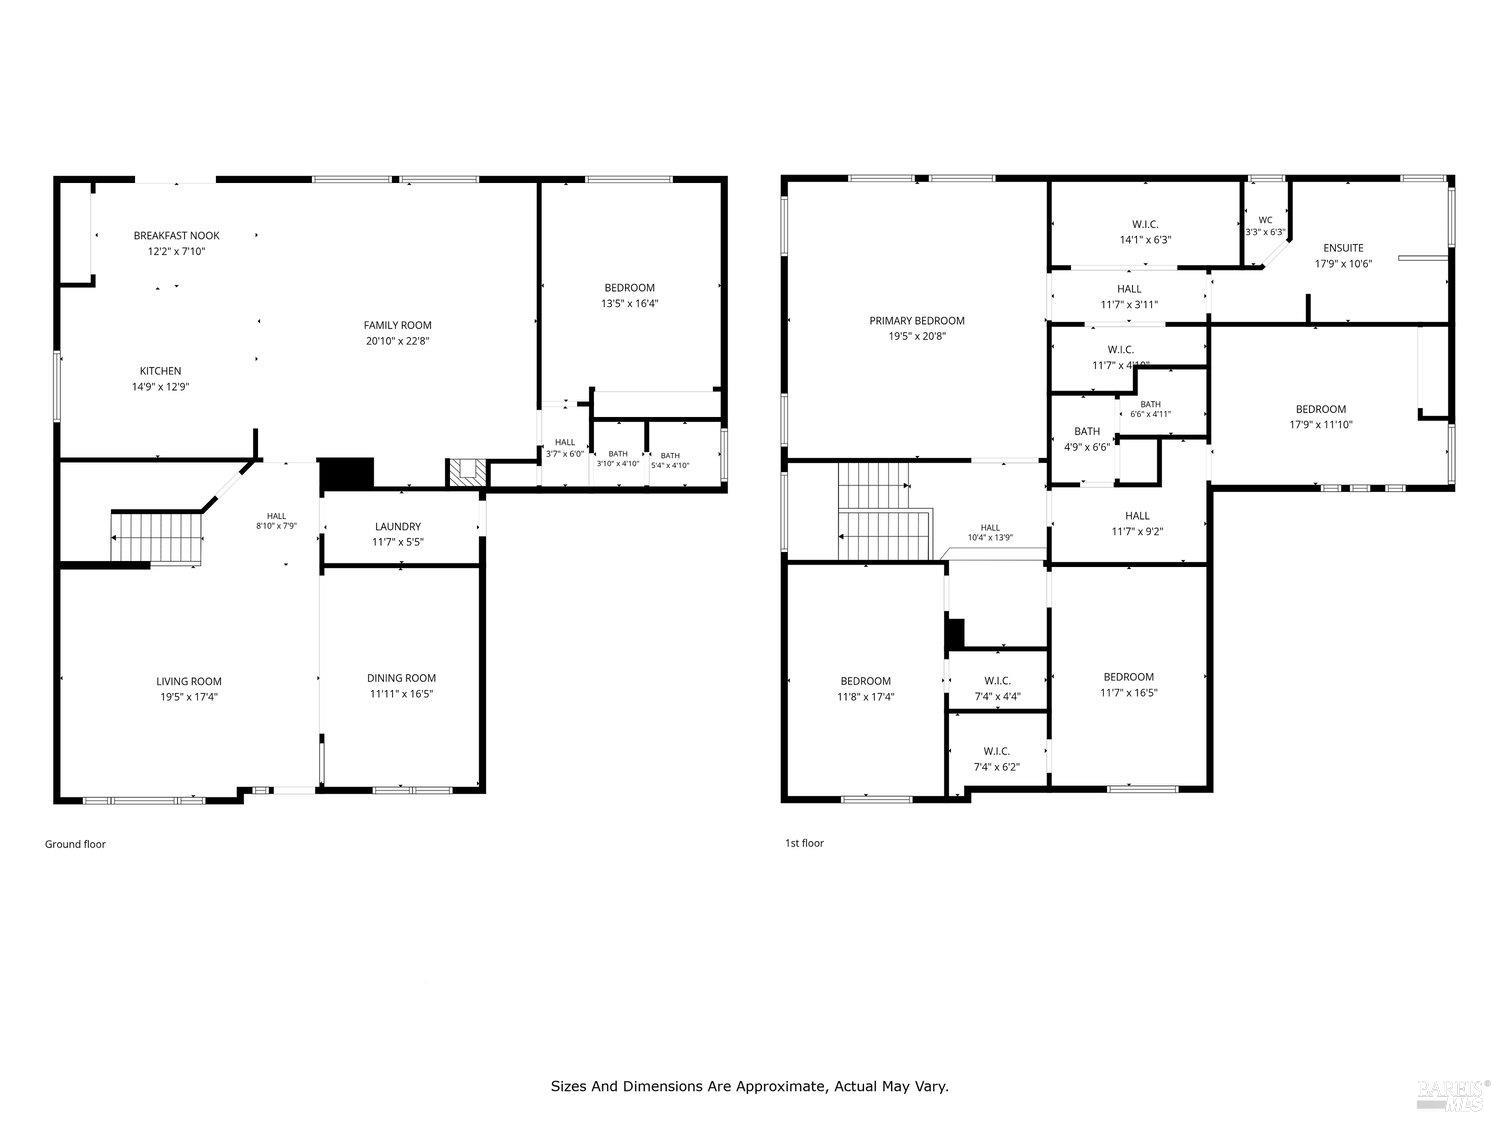
Welcome home to this stunning 5-bedroom residence offering 3,772 sq ft of living space on over a quarter acre lot in Vacaville's sought-after Westgate neighborhood near Travis Air Force Base! Designed for comfortable California living and entertaining, this spacious home features a sparkling pool, 3-car garage, pull-through RV parking and a main-level bedroom with a nearby full bathroom, ideal for multigenerational living and making this your forever home. A large concrete front porch and stairway, lush lawn and grand 8-foot entry door create an impressive first impression. Inside, a formal living room and dining room with a chandelier lead to the open-concept great room. The exceptional kitchen features an 8-foot island with bar seating and pendant lighting, stunning backsplash, pantry closet and stainless-steel appliances including a gas cooktop, double ovens, microwave, dishwasher and refrigerator. The adjoining breakfast area offers French doors to the backyard, while the vast family room showcases pool views and a stylish fireplace insert. A generously sized main-level bedroom with an oversized closet and pool views, along with a nearby full bathroom and linen closet, offers versatility for guests, multigenerational living or a home office. Upstairs, double doors open to the grand primary suite featuring a sitting area and ensuite bathroom with 2 walk-in closets, 2 separate sink vanities, including 1 with a seating area, soaking tub and glass shower. 3 additional bedrooms, 2 featuring walk-in closets, share a full bathroom with dual sinks, a shower-over-tub combination and storage closet, while the upstairs landing offers built-in cabinetry and a versatile nook. The private backyard oasis presents a built-in pool with water features, a Cabo shelf and removable safety fence, a large covered concrete patio with ceiling fans, pergola-shaded dining area, fresh sod and decorative rock landscaping and a huge storage shed. RV parking extends along the side yard and can alternatively serve as a fenced dog run. Additional highlights include a spacious indoor laundry room with countertops and cabinetry, 2022 dual-zone HVAC system and water heater, whole-house water softener, dual-pane windows, ceiling fans, tile flooring and carpet installed in 2022. Ideally located within the Travis Unified School District near an expansive neighborhood park, shopping and dining, this exceptional move-in-ready home offers resort-style living and incredible versatility!
Architectural Specifications • Key Infrastructure
Educational Jurisdiction • Assigned School Districts
Interior Appointments • Appliances • Finishes
Exterior Grounds • Outdoor Living • Environmental Features
System Audit History
- • Listing initialized on the BayAreaHomes.com Regional Network on Nov 02, 2026
Information is provided by Bay Area Real Estate Information Services, Inc. (BAREIS). The information being provided is for the consumer's personal, non-commercial use, and shall not be used for any purpose other than to identify prospective properties that consumers may be interested in purchasing.
Information Deemed Reliable But Not Guaranteed. All data, including all measurements and calculations of area, is obtained from various sources and has not been, and will not be, verified by broker or MLS. All information should be independently reviewed and verified for accuracy. Properties may or may not be listed by the office/agent presenting the information.
California Department of Real Estate (DRE): All real estate advertising, marketing, and client representation conducted via BayAreaHomes.com strictly adhere to California Real Estate Law and the statutory regulations established by the California Real Estate Commissioner.
Equal Housing Opportunity: We are committed to the letter and spirit of U.S. and California policy for the achievement of equal housing opportunity. We encourage and support an affirmative advertising program in which there are no barriers to obtaining housing because of race, color, religion, sex, handicap, familial status, national origin, sexual orientation, gender identity, or marital status (Federal Fair Housing Act, California FEHA, and Unruh Civil Rights Act).