
4125 Wallace Rd
Santa Rosa, Sonoma • California • MLS #326026519
Property Narrative • Architectural Remarks
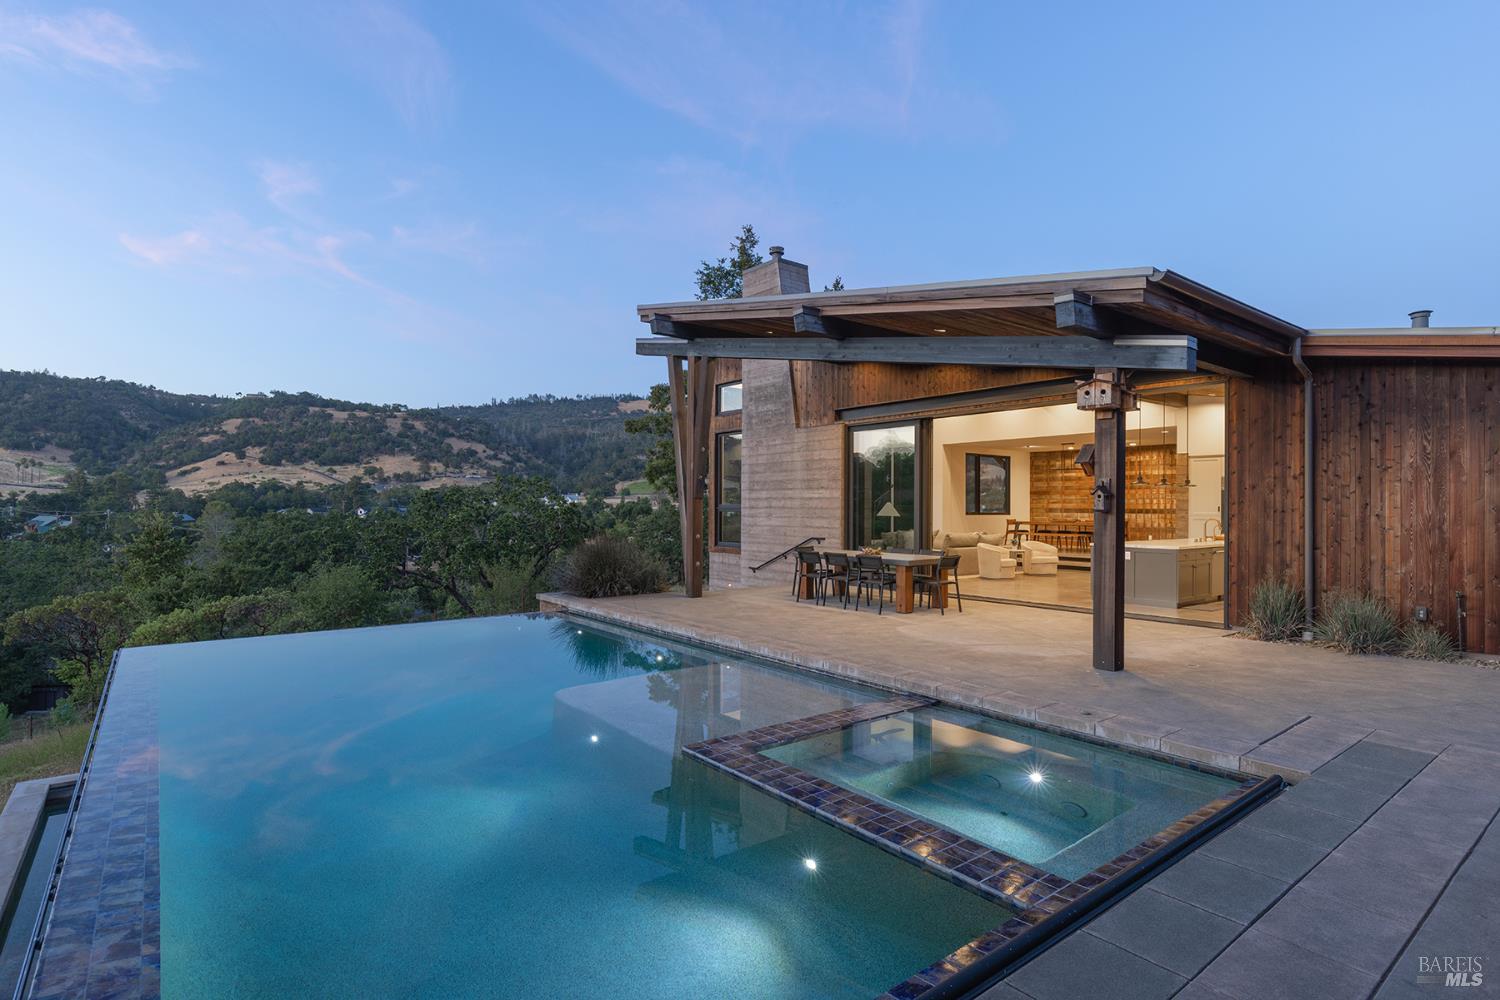
Tucked into the hills of the desirable Riebli Valley area of Santa Rosa, this private rustic-modern estate is a masterclass in architecture and immersive indoor-outdoor living. Set on approximately 7.68 acres, the 3 bedroom + office, 4.5 bedroom, nearly 4,400 square foot residence embraces its surroundings with walls of glass, vaulted ceilings, and an open layout attuned to the land. Inside, the great room is defined by dramatic cedar beams and expansive views, flowing seamlessly into an impeccably appointed chef's kitchen with high-end appliances, dual sinks and dishwashers, marble backsplash, and a spacious butler's pantry. A retractable wall of glass opens to a resort-inspired terrace with infinity-edge pool and integrated spa. The main-level primary suite offers a private deck, vaulted ceilings, walk-in closet, and a serene, spa-like bath with soaking tub and walk-in shower. A secondary suite also enjoys direct outdoor access, while the lower level features a generous family and entertainment room, custom wet bar, wine vault, full bath, and third bedroom with patio access. Thoughtful infrastructure includes owned solar, a living green roof, whole-home backup generator, private well, automatic irrigation, a large fenced area, and both two- and three-car garages with EV charging and RV parking, with additional potential for an ADU offering flexibility and long-term value. Ideally positioned between Healdsburg and Sonoma Plaza, this exceptional property offers both privacy and access, embodying the essence of an idyllic Wine Country retreat.
Architectural Specifications • Key Infrastructure
Educational Jurisdiction • Assigned School Districts
Interior Appointments • Appliances • Finishes
Exterior Grounds • Outdoor Living • Environmental Features
System Audit History
- • Oct 26, 21:37 | STATUS: Active Under Contract → Pending (SYSTEM_SYNC)
- • Oct 21, 21:37 | STATUS: Active → Active Under Contract (SYSTEM_SYNC)
- • Oct 20, 15:08 | STATUS: Off-Market → Active (SYSTEM_SYNC)
Information is provided by Bay Area Real Estate Information Services, Inc. (BAREIS). The information being provided is for the consumer's personal, non-commercial use, and shall not be used for any purpose other than to identify prospective properties that consumers may be interested in purchasing.
Information Deemed Reliable But Not Guaranteed. All data, including all measurements and calculations of area, is obtained from various sources and has not been, and will not be, verified by broker or MLS. All information should be independently reviewed and verified for accuracy. Properties may or may not be listed by the office/agent presenting the information.
California Department of Real Estate (DRE): All real estate advertising, marketing, and client representation conducted via BayAreaHomes.com strictly adhere to California Real Estate Law and the statutory regulations established by the California Real Estate Commissioner.
Equal Housing Opportunity: We are committed to the letter and spirit of U.S. and California policy for the achievement of equal housing opportunity. We encourage and support an affirmative advertising program in which there are no barriers to obtaining housing because of race, color, religion, sex, handicap, familial status, national origin, sexual orientation, gender identity, or marital status (Federal Fair Housing Act, California FEHA, and Unruh Civil Rights Act).