
4494 Jefferson St
Napa, Napa County • California • MLS #326080656
Property Narrative • Architectural Remarks
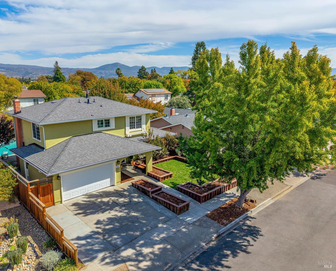
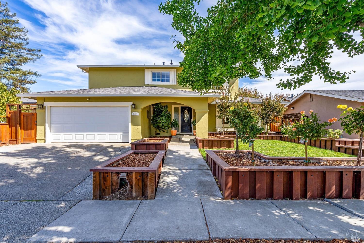
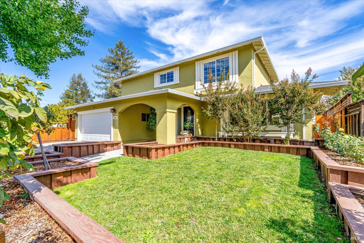
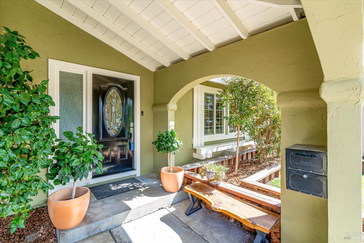
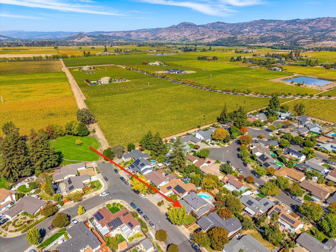
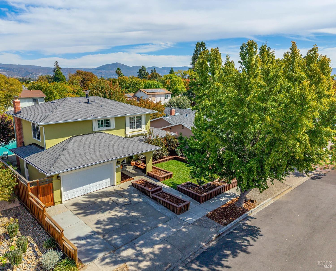
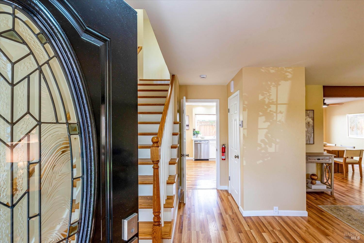
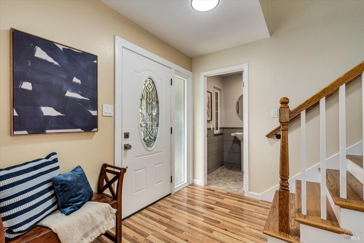
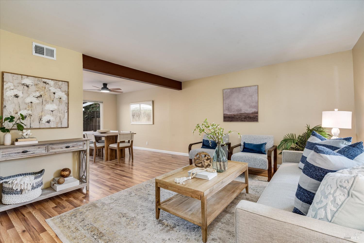
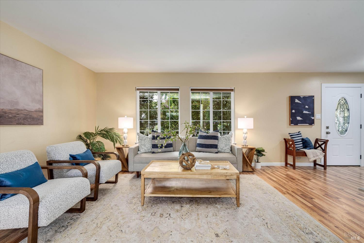
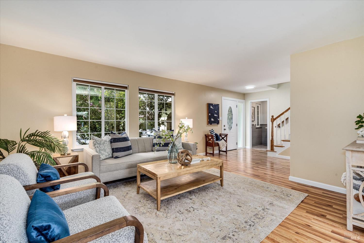
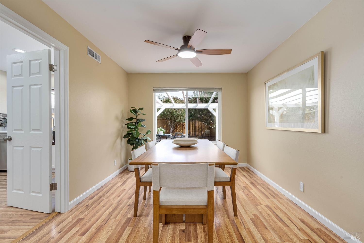
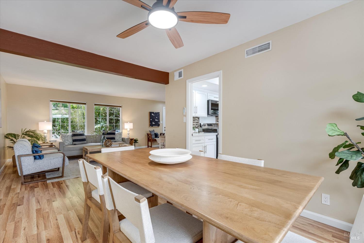
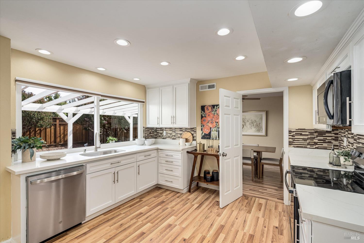
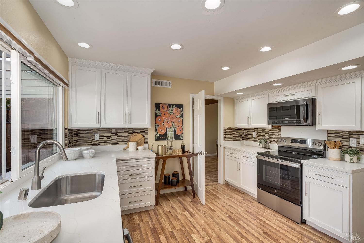
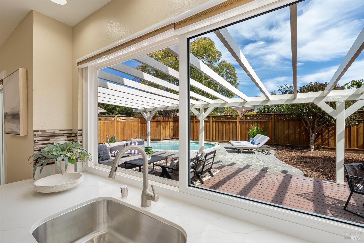
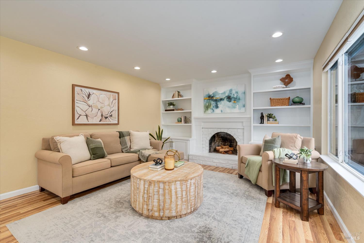
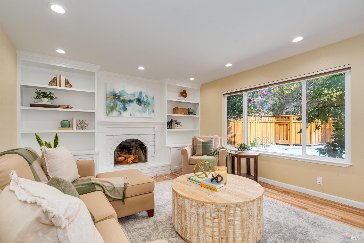
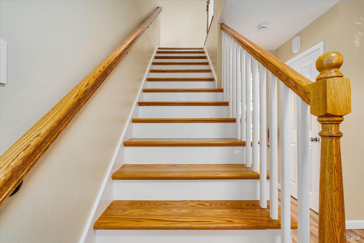
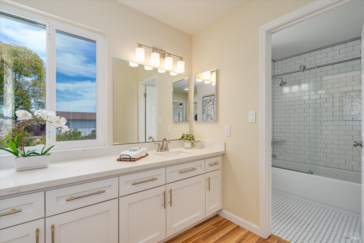
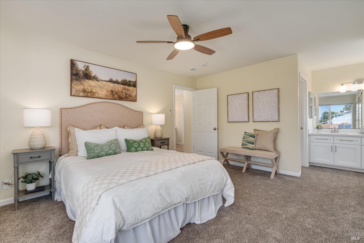
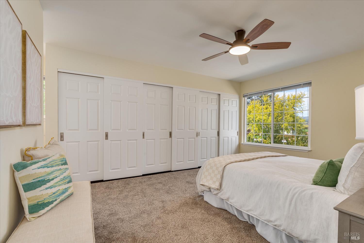
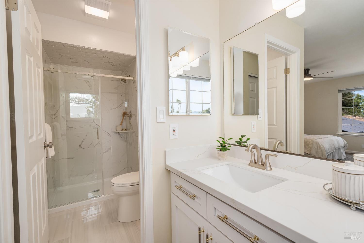
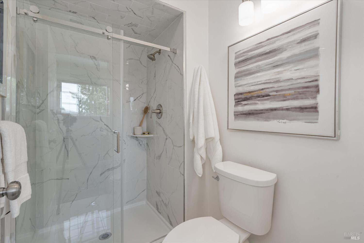
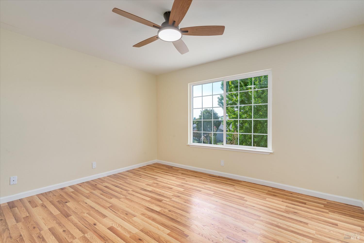
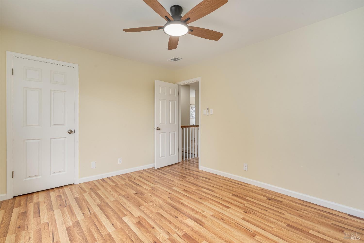
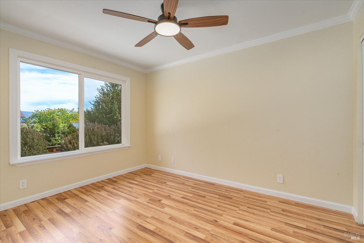
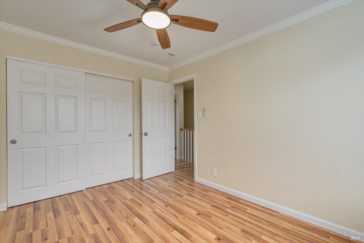
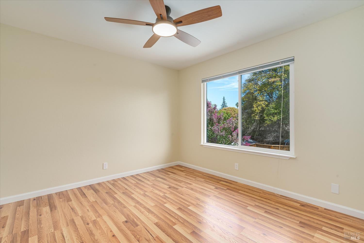
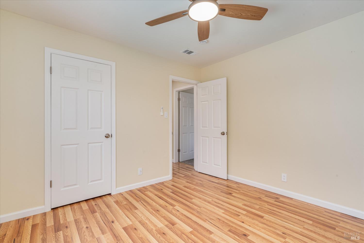
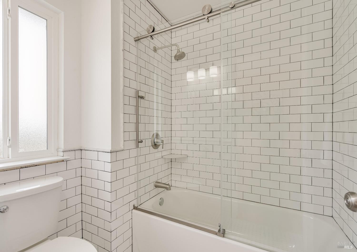
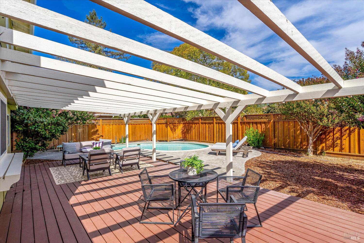
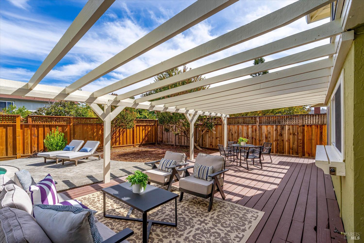
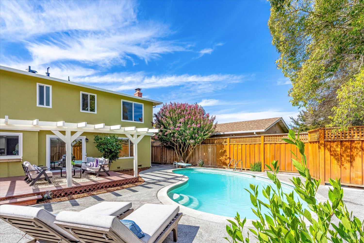
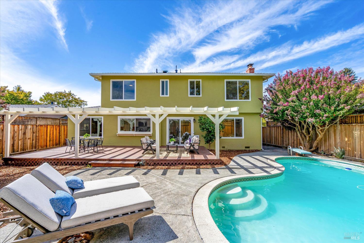
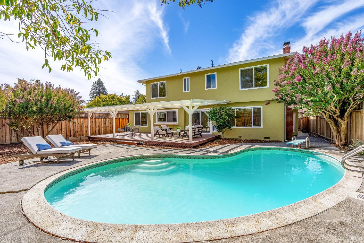
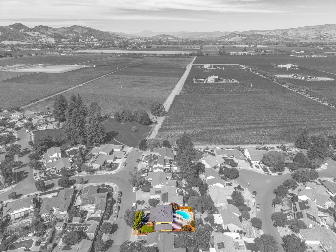
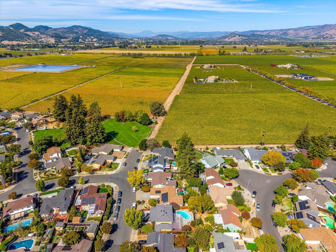
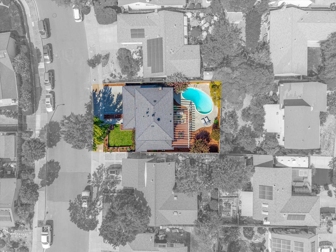
Welcome home to this beautifully refreshed 4-bedroom, 2.5-bath home in a sought-after, established North Napa neighborhood, just five houses from the vineyards and a neighborhood park. Updated top to bottom over the past six months, the kitchen shines with new Corian countertops, a new sink and backsplash, custom cabinet doors, a new dishwasher, and recessed lighting that carries into the family room. Every bathroom has been remodeled with new counters, sinks, toilets, and tile, and the guest bath added a new tub with tiled walls and glass doors. New luxury vinyl plank flooring runs through most of the home, the stairs have been converted to wood with a wood banister, and fresh interior paint and new ceiling fans finish every room. The big-ticket items are done: new roof and gutters, a new furnace and HVAC system, a new water heater, an upgraded electrical panel, new attic insulation, and a crawl-space moisture barrier. Owned Tesla solar (no lease) helps keep energy costs down. Outside, enjoy fresh exterior paint, a new front door and garage door, a 32-foot deck overlooking the pool, and an automated sprinkler system for the roses. Bring your furniture and start enjoying the best of Napa living!
Architectural Specifications • Key Infrastructure
Educational Jurisdiction • Assigned School Districts
Interior Appointments • Appliances • Finishes
Exterior Grounds • Outdoor Living • Environmental Features
System Audit History
- • Listing initialized on the BayAreaHomes.com Regional Network on Nov 02, 2026
Information is provided by Bay Area Real Estate Information Services, Inc. (BAREIS). The information being provided is for the consumer's personal, non-commercial use, and shall not be used for any purpose other than to identify prospective properties that consumers may be interested in purchasing.
Information Deemed Reliable But Not Guaranteed. All data, including all measurements and calculations of area, is obtained from various sources and has not been, and will not be, verified by broker or MLS. All information should be independently reviewed and verified for accuracy. Properties may or may not be listed by the office/agent presenting the information.
California Department of Real Estate (DRE): All real estate advertising, marketing, and client representation conducted via BayAreaHomes.com strictly adhere to California Real Estate Law and the statutory regulations established by the California Real Estate Commissioner.
Equal Housing Opportunity: We are committed to the letter and spirit of U.S. and California policy for the achievement of equal housing opportunity. We encourage and support an affirmative advertising program in which there are no barriers to obtaining housing because of race, color, religion, sex, handicap, familial status, national origin, sexual orientation, gender identity, or marital status (Federal Fair Housing Act, California FEHA, and Unruh Civil Rights Act).