
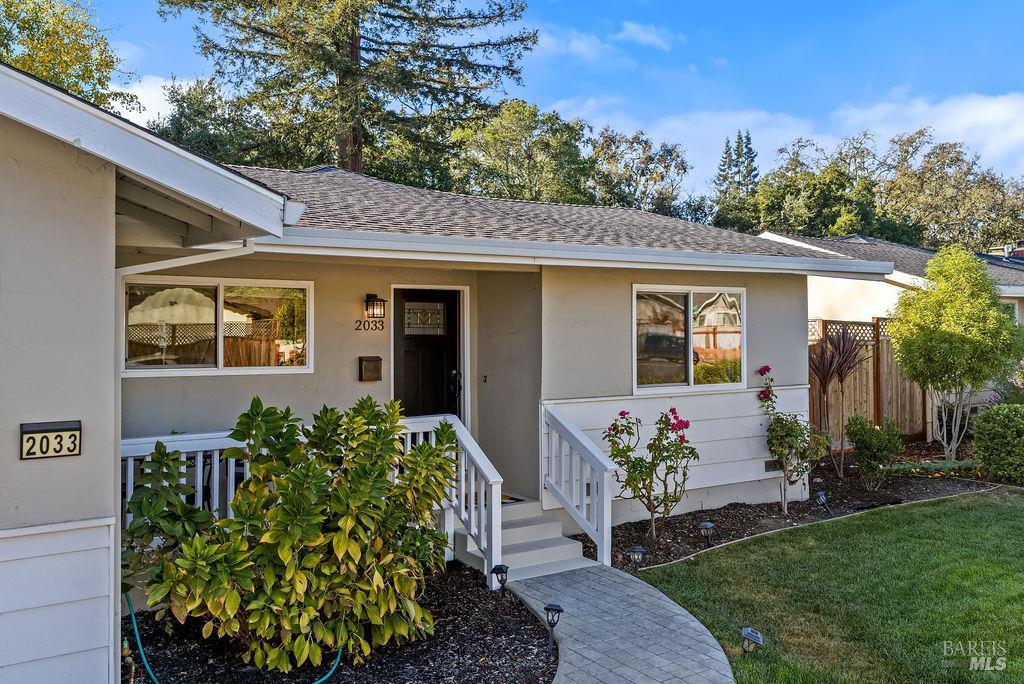
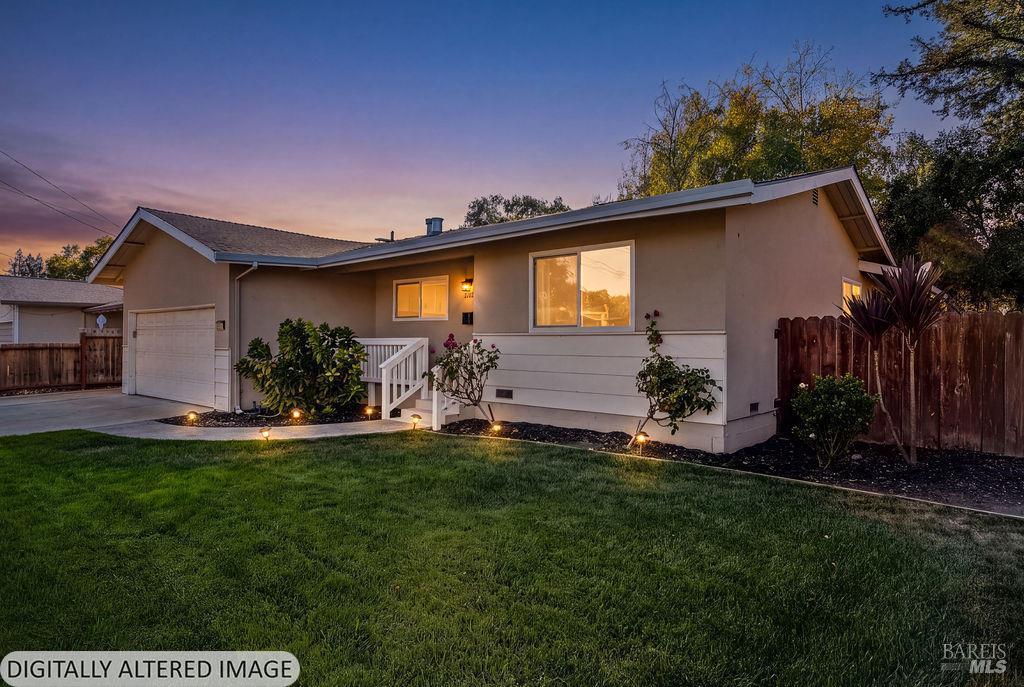
2033 Mission Blvd
Santa Rosa, Sonoma County • California • MLS #326090199
Property Narrative • Architectural Remarks
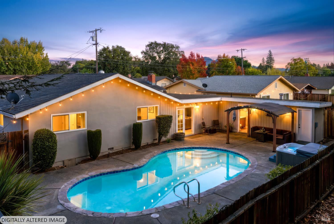
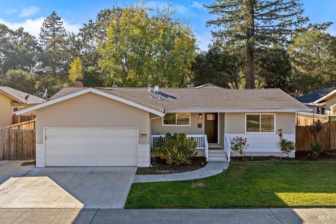
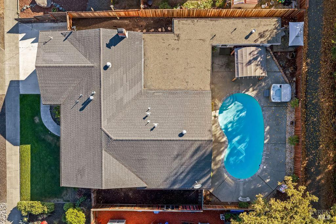
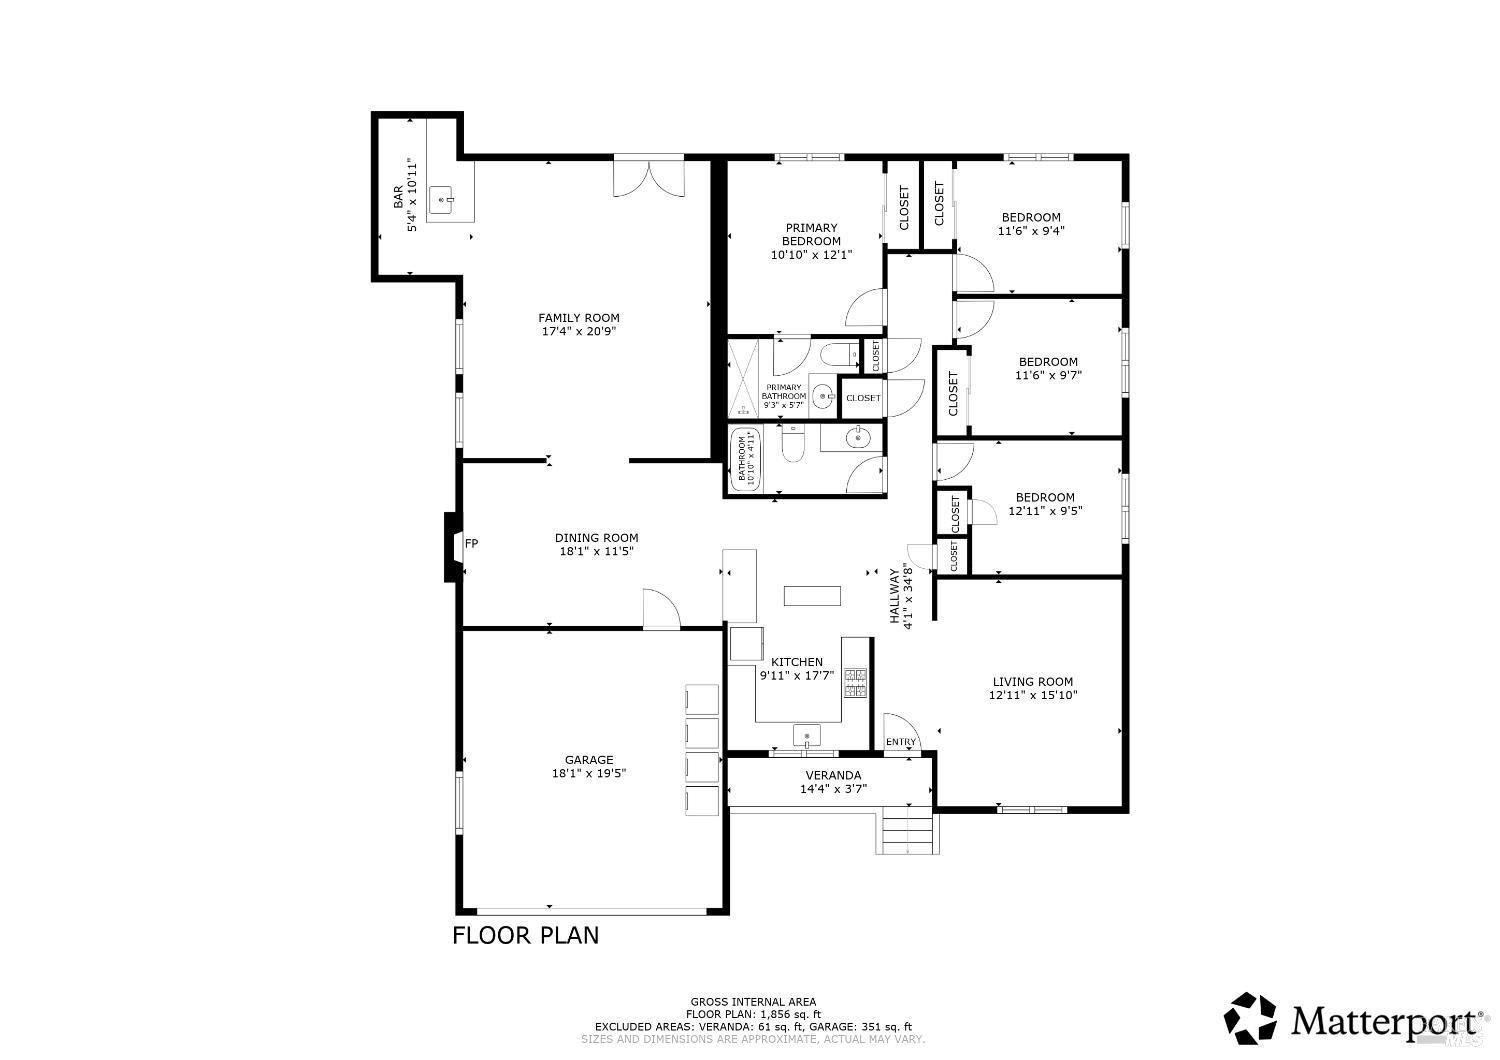
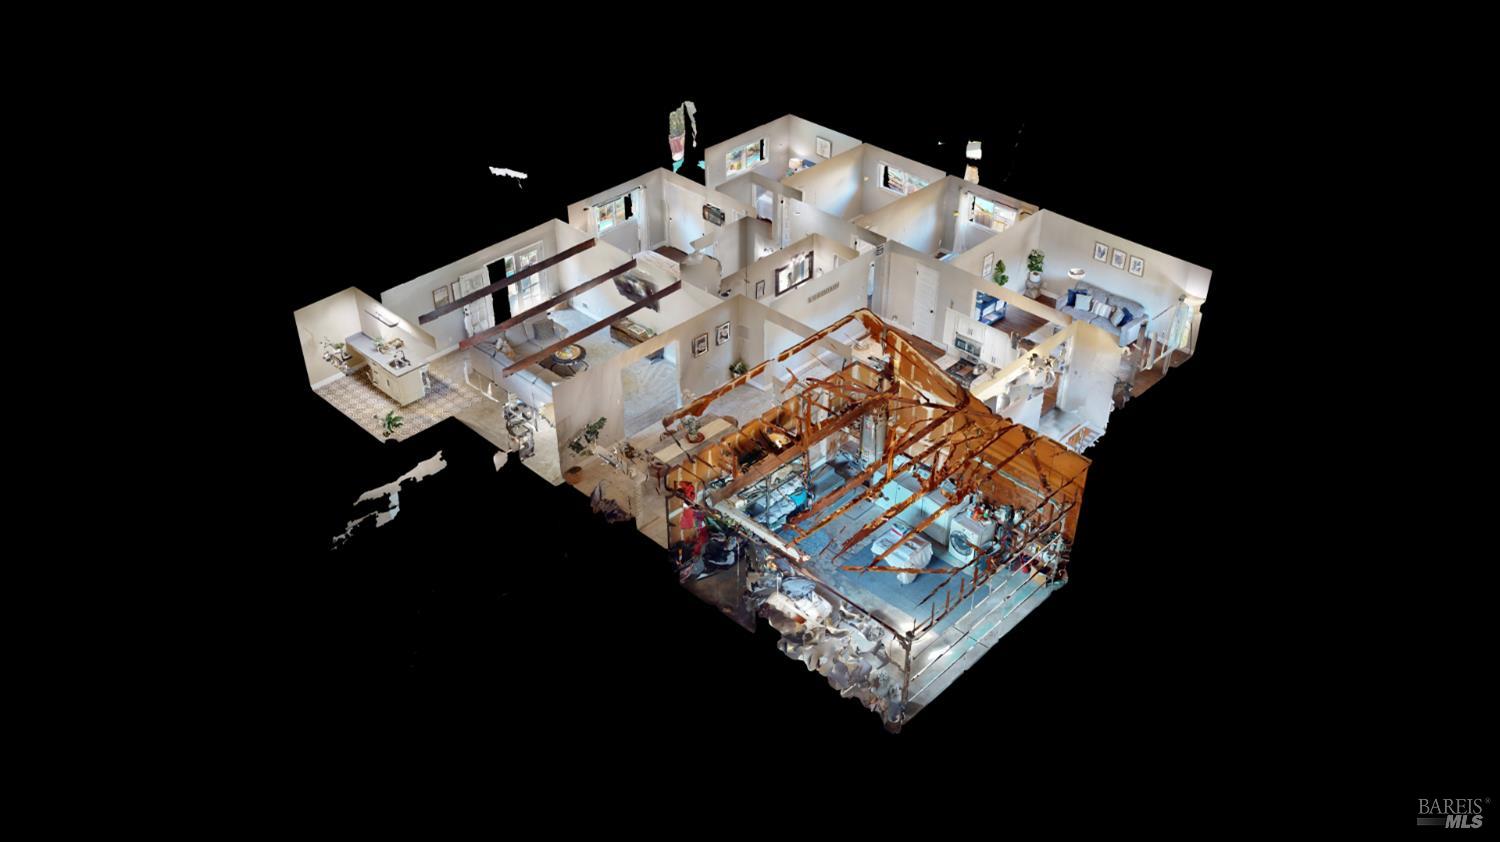
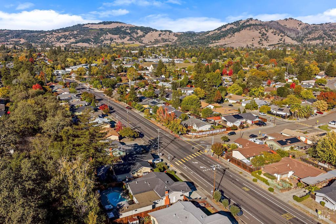
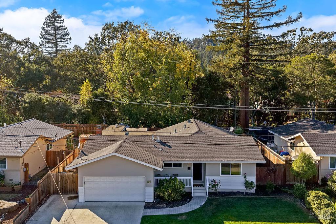
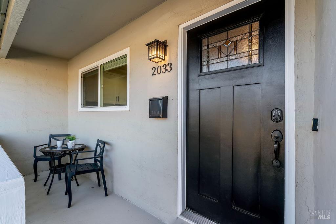
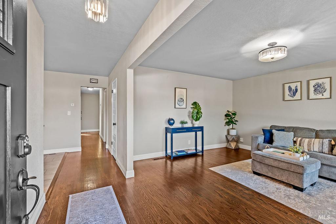
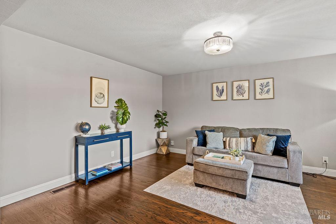
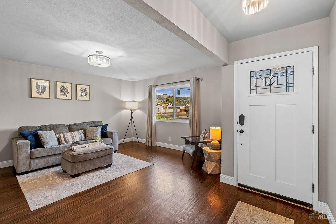
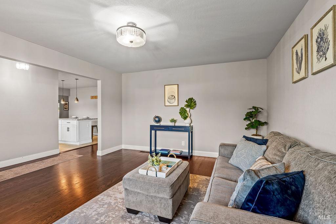
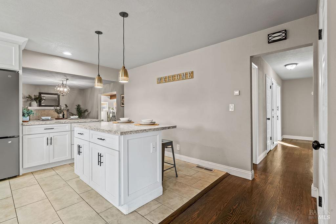
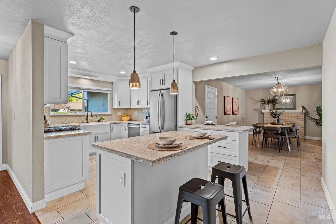
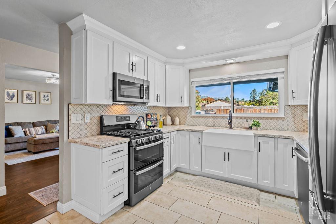
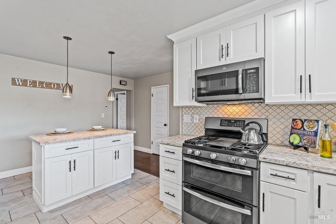
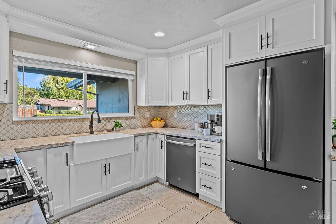
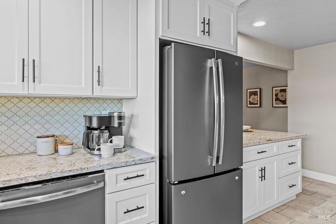
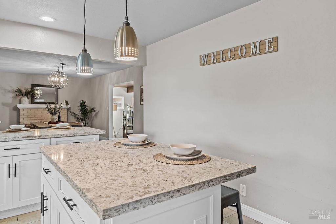
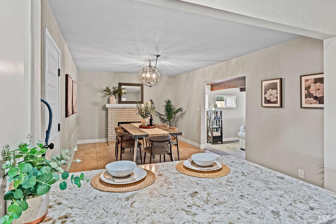
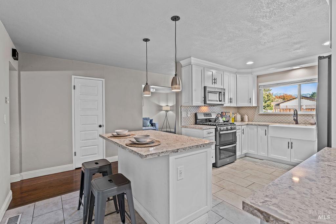
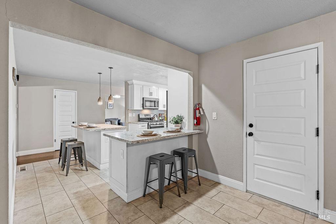
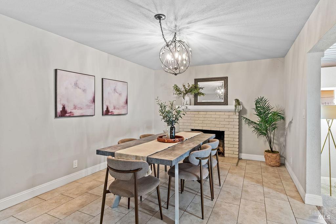
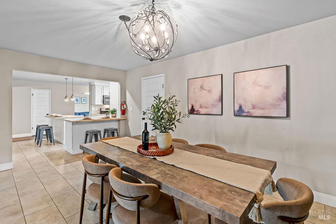
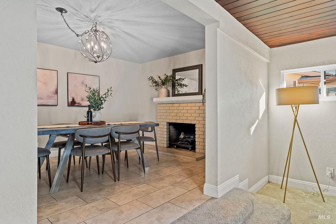
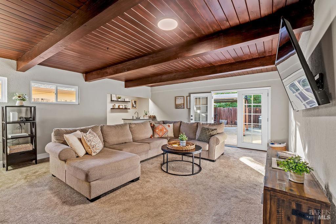
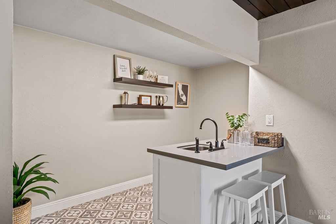
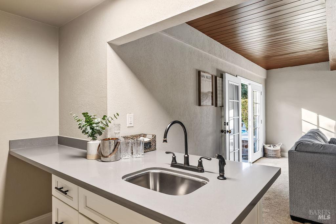
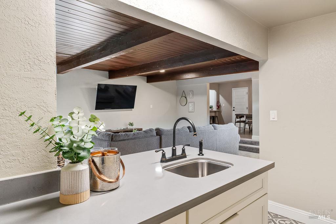
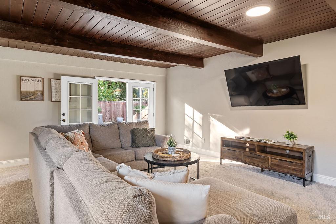
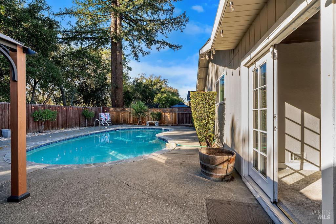
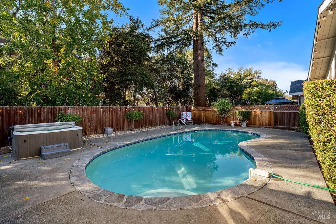
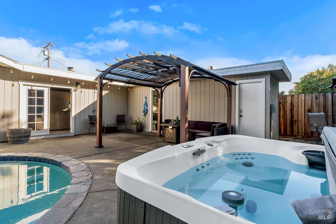
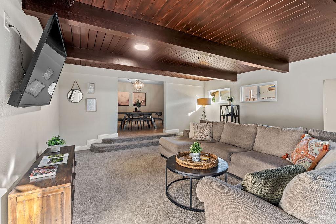
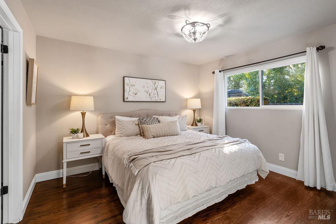
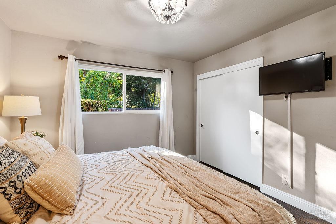
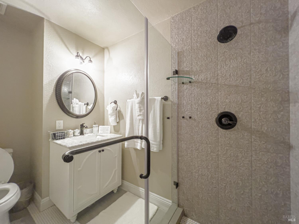
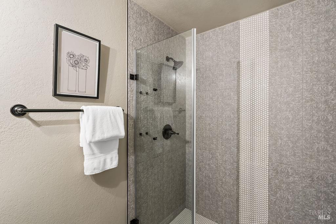
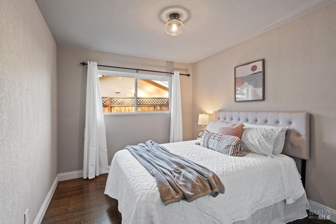
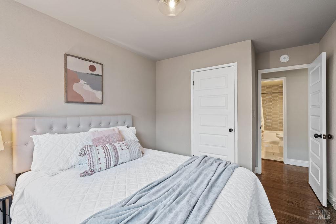
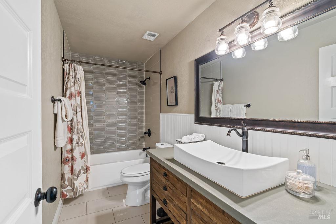
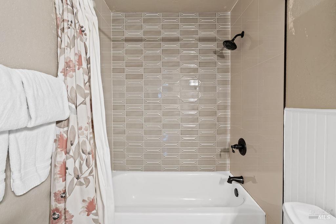
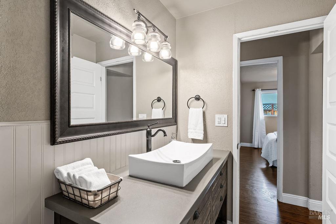
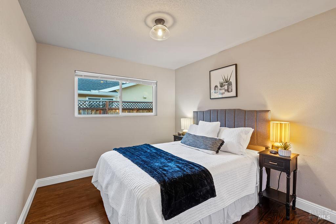
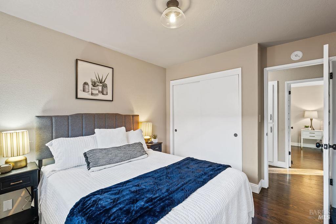
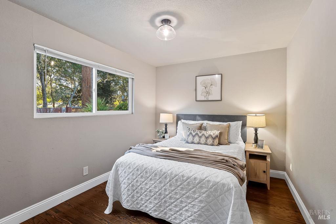
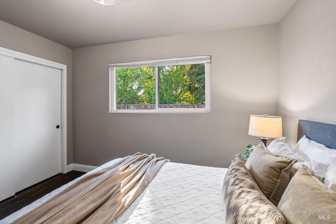
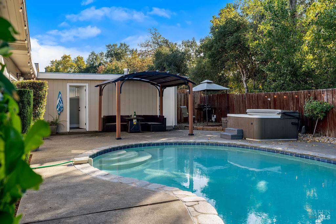
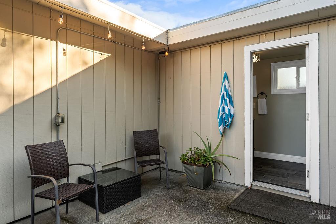
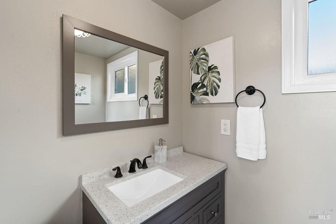
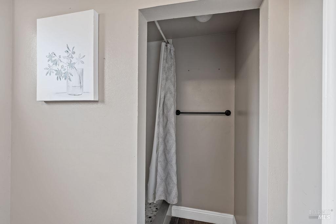
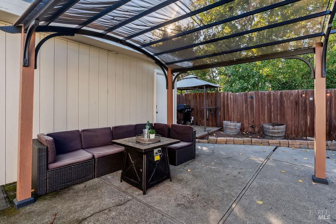
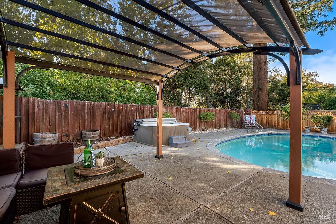
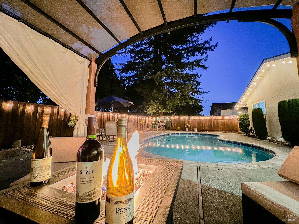
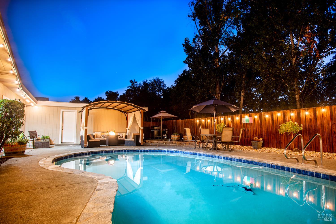
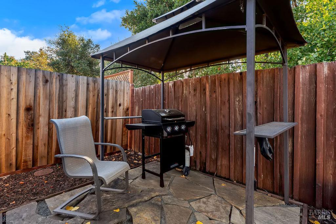
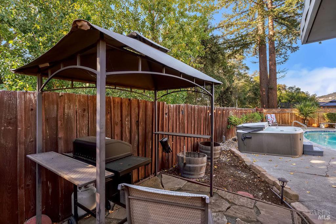
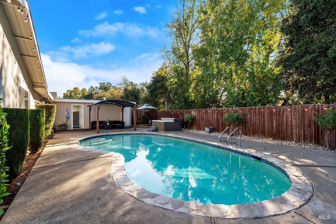
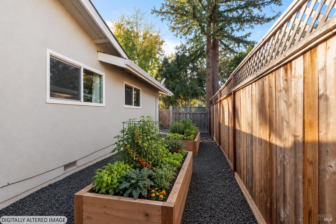
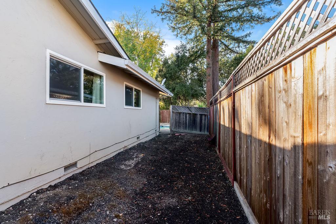
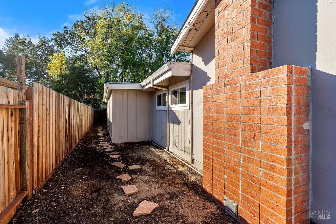
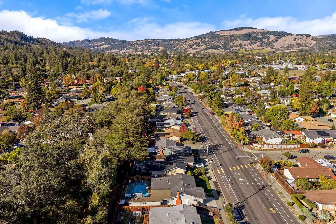
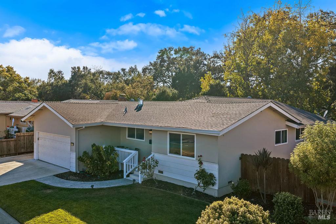
Beautiful Rincon Valley single-level home with spacious yard designed for entertaining and everyday enjoyment! Thoughtfully designed with 1,901 sq ft of living space, an updated kitchen, formal dining area with brick fireplace, living room, primary suite, 3 additional bedrooms, 3 updated full baths, and seamless indoor outdoor living to your dream backyard. Beautiful hardwood floors flow from the living room to the bedrooms. The primary bedroom features an updated ensuite bathroom and window view of your private backyard. The updated kitchen features quartz countertops, an island, LG appliances, a 5-burner gas range, stylish backsplash, pantry, white cabinetry, and a convenient breakfast area. Enjoy the family room with a bar area and beautiful french doors that open to your pool, outdoor bathroom, and covered bbq patio. With two generous sized side yards you'll have the perfect space to start a garden. Spend your days relaxing in the backyard or wander the Brush Creek walking/biking trail with gate access from your backyard! Whether hosting friends poolside, enjoying a quiet morning outdoors, or exploring the nearby trails, this home offers plenty of ways to enjoy the best of Sonoma County living. Conveniently located near award-winning schools, Oliver's Market, Starbucks, restaurants, Whole Foods, Howarth Park, Trione-Annadel, and quick Hwy 12, Hwy 101 access.
Architectural Specifications • Key Infrastructure
Educational Jurisdiction • Assigned School Districts
Interior Appointments • Appliances • Finishes
Exterior Grounds • Outdoor Living • Environmental Features
System Audit History
- • Listing initialized on the BayAreaHomes.com Regional Network on Nov 02, 2026
Information is provided by Bay Area Real Estate Information Services, Inc. (BAREIS). The information being provided is for the consumer's personal, non-commercial use, and shall not be used for any purpose other than to identify prospective properties that consumers may be interested in purchasing.
Information Deemed Reliable But Not Guaranteed. All data, including all measurements and calculations of area, is obtained from various sources and has not been, and will not be, verified by broker or MLS. All information should be independently reviewed and verified for accuracy. Properties may or may not be listed by the office/agent presenting the information.
California Department of Real Estate (DRE): All real estate advertising, marketing, and client representation conducted via BayAreaHomes.com strictly adhere to California Real Estate Law and the statutory regulations established by the California Real Estate Commissioner.
Equal Housing Opportunity: We are committed to the letter and spirit of U.S. and California policy for the achievement of equal housing opportunity. We encourage and support an affirmative advertising program in which there are no barriers to obtaining housing because of race, color, religion, sex, handicap, familial status, national origin, sexual orientation, gender identity, or marital status (Federal Fair Housing Act, California FEHA, and Unruh Civil Rights Act).