

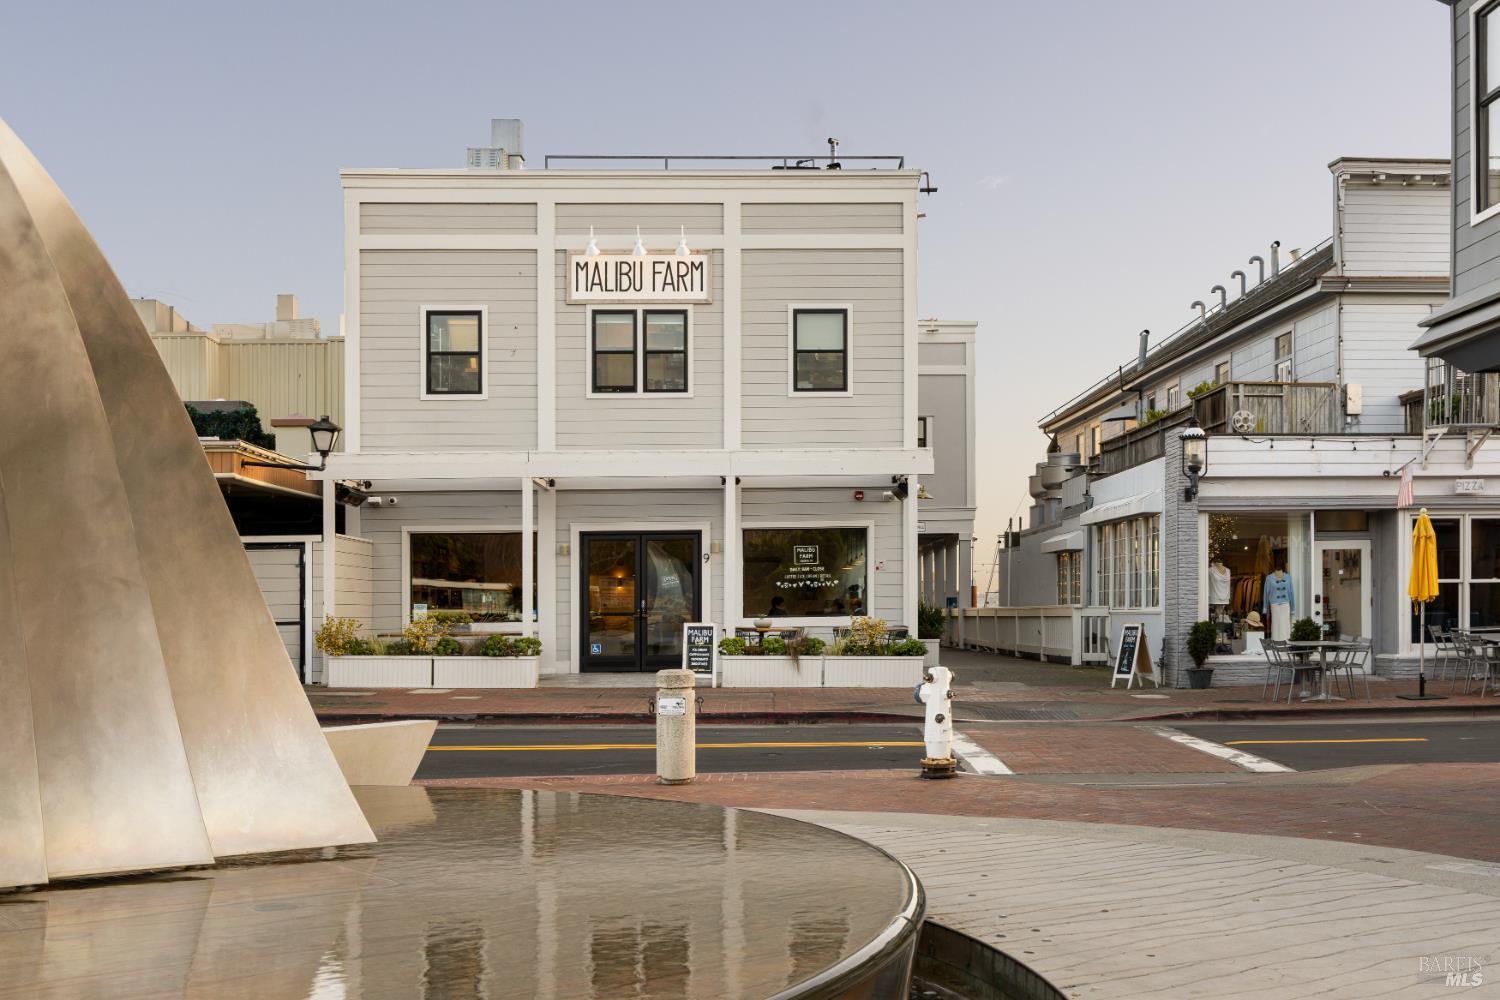

10 Midden Ln
Tiburon, Marin • California • MLS #326087404
Property Narrative • Architectural Remarks
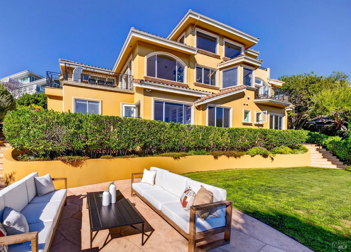
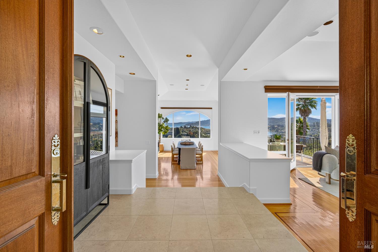
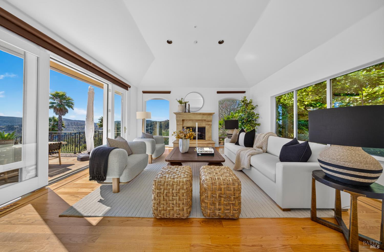
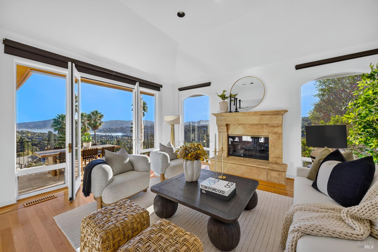
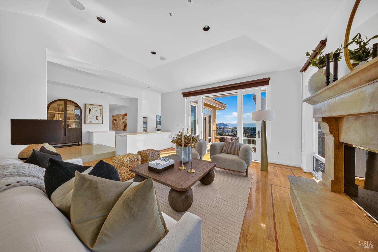
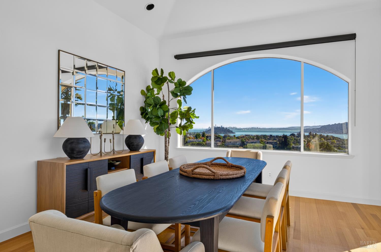
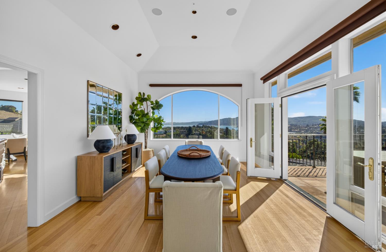
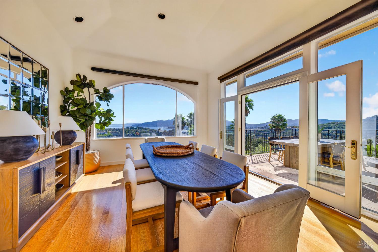
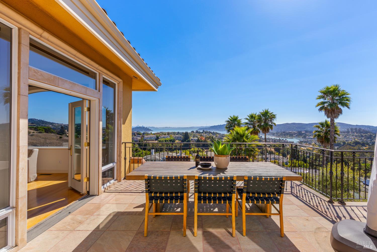
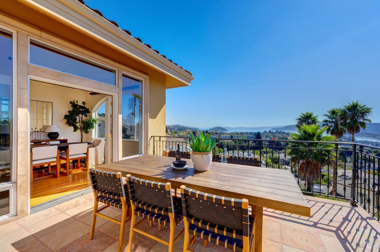
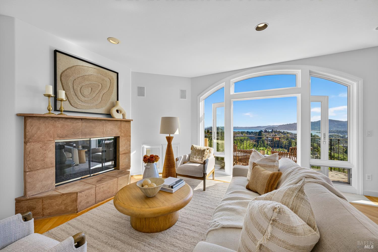
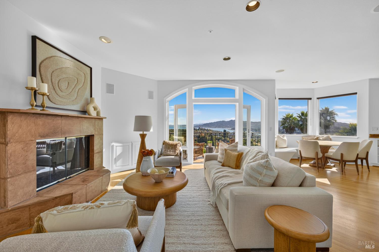
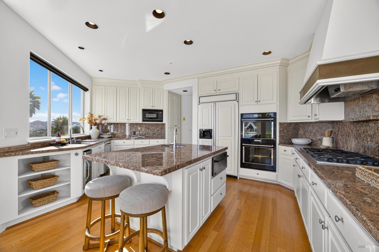
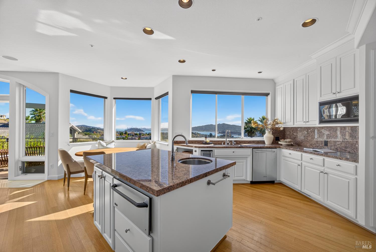
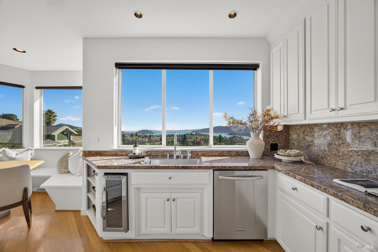
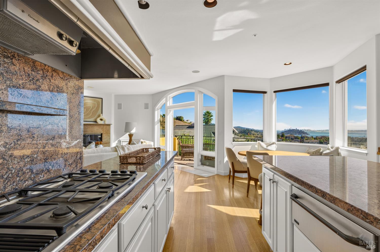
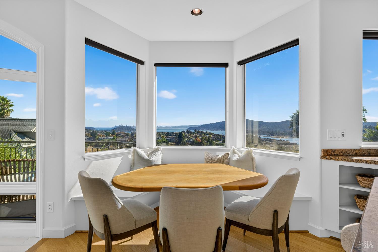
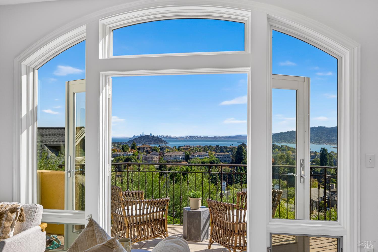
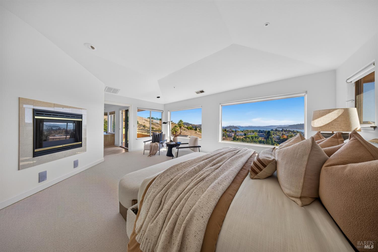
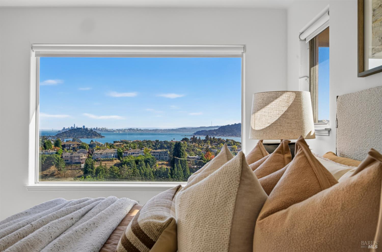
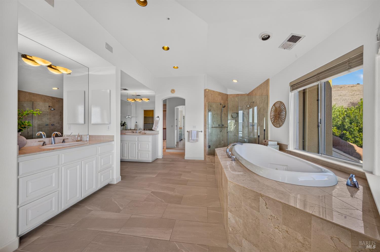
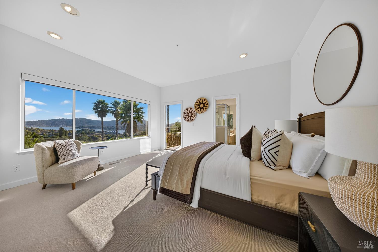
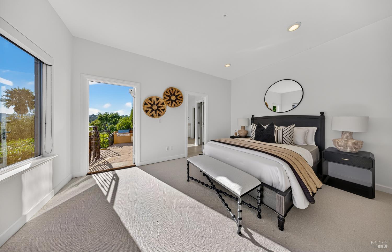
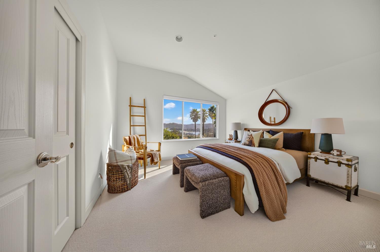
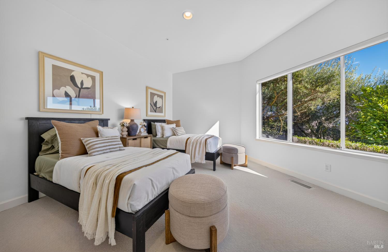
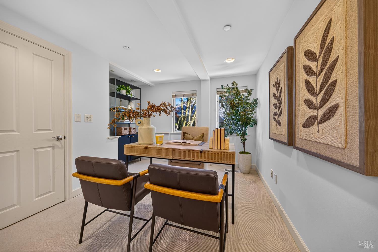
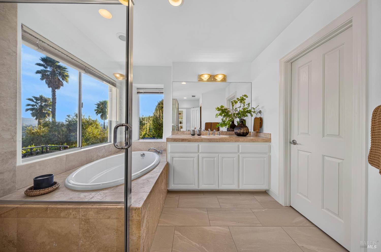
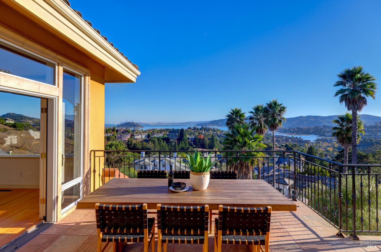
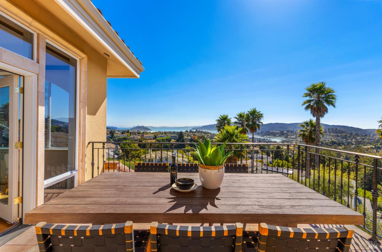
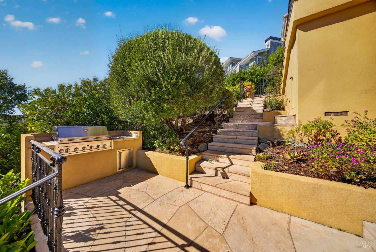
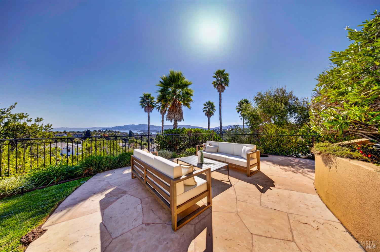
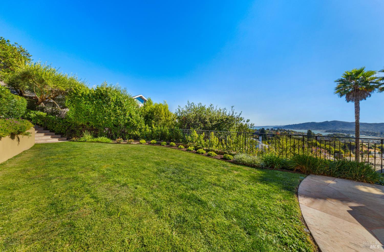
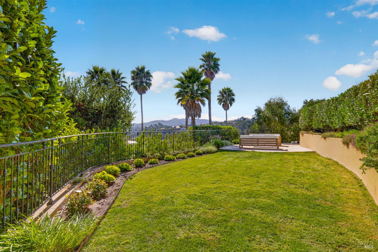
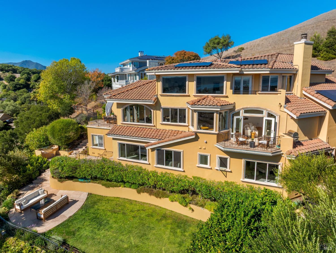
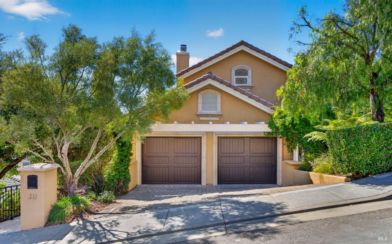
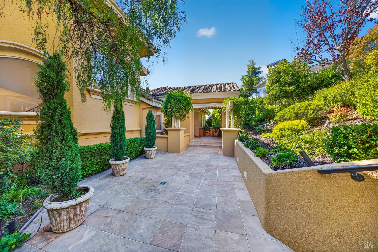
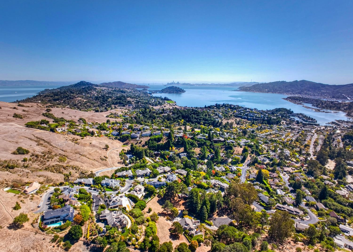
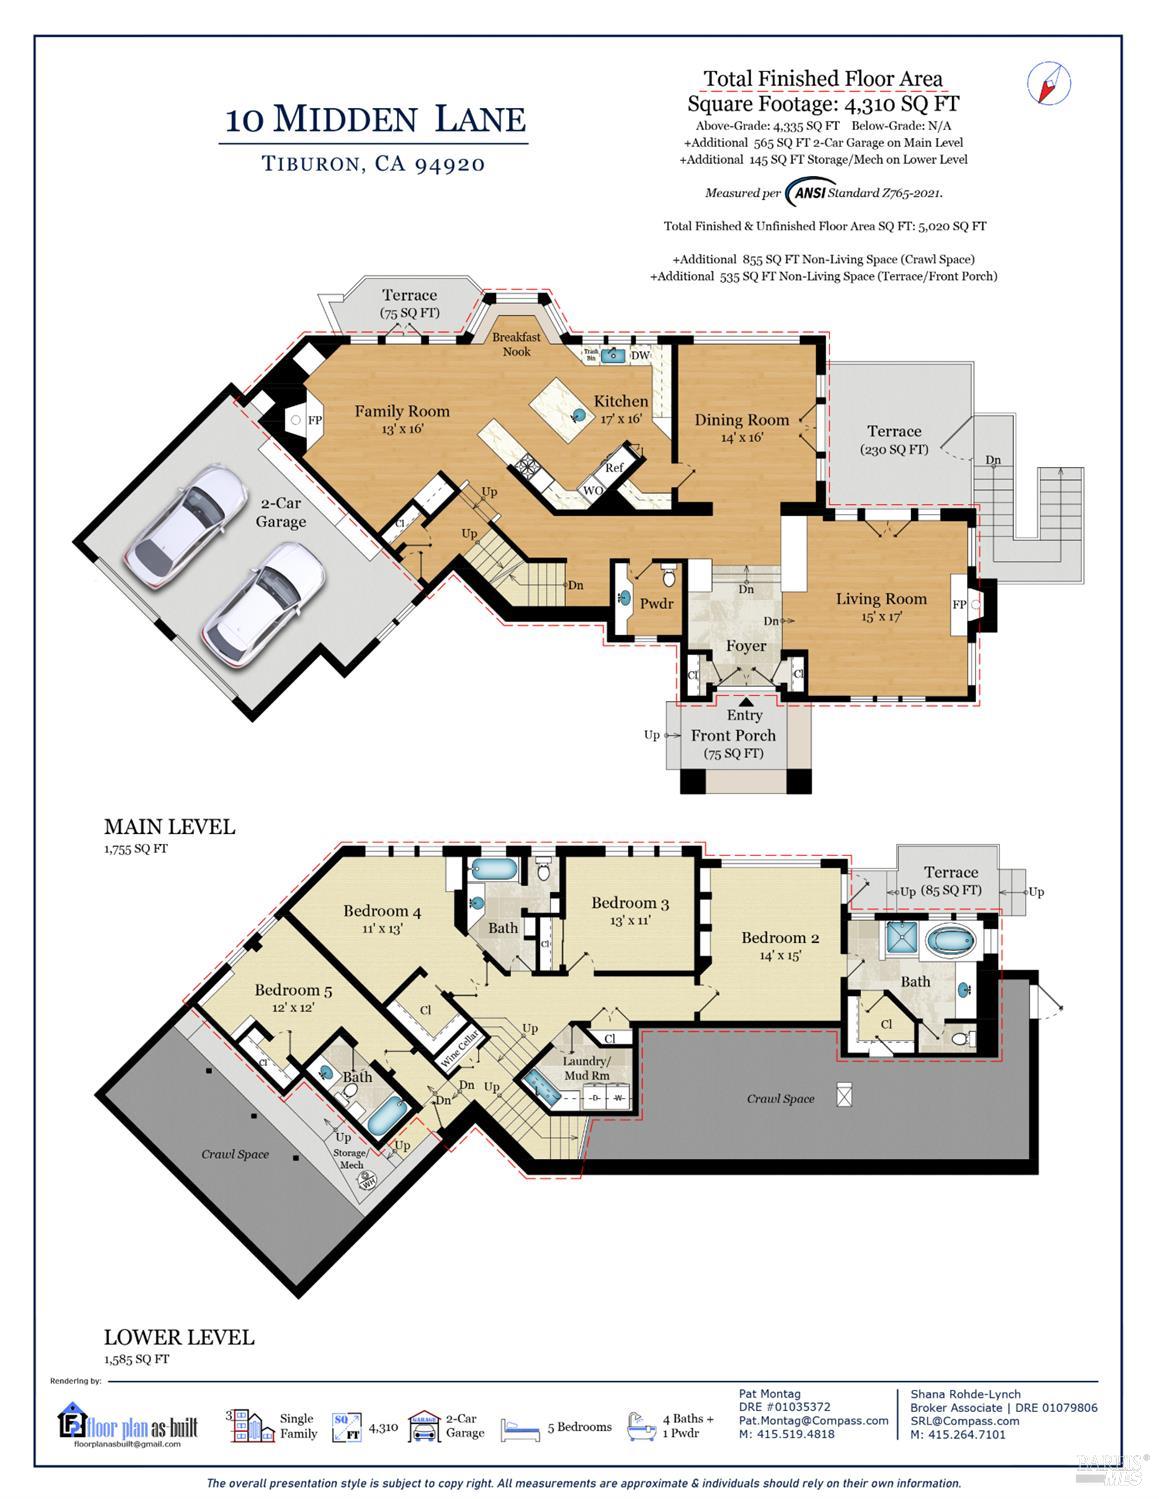
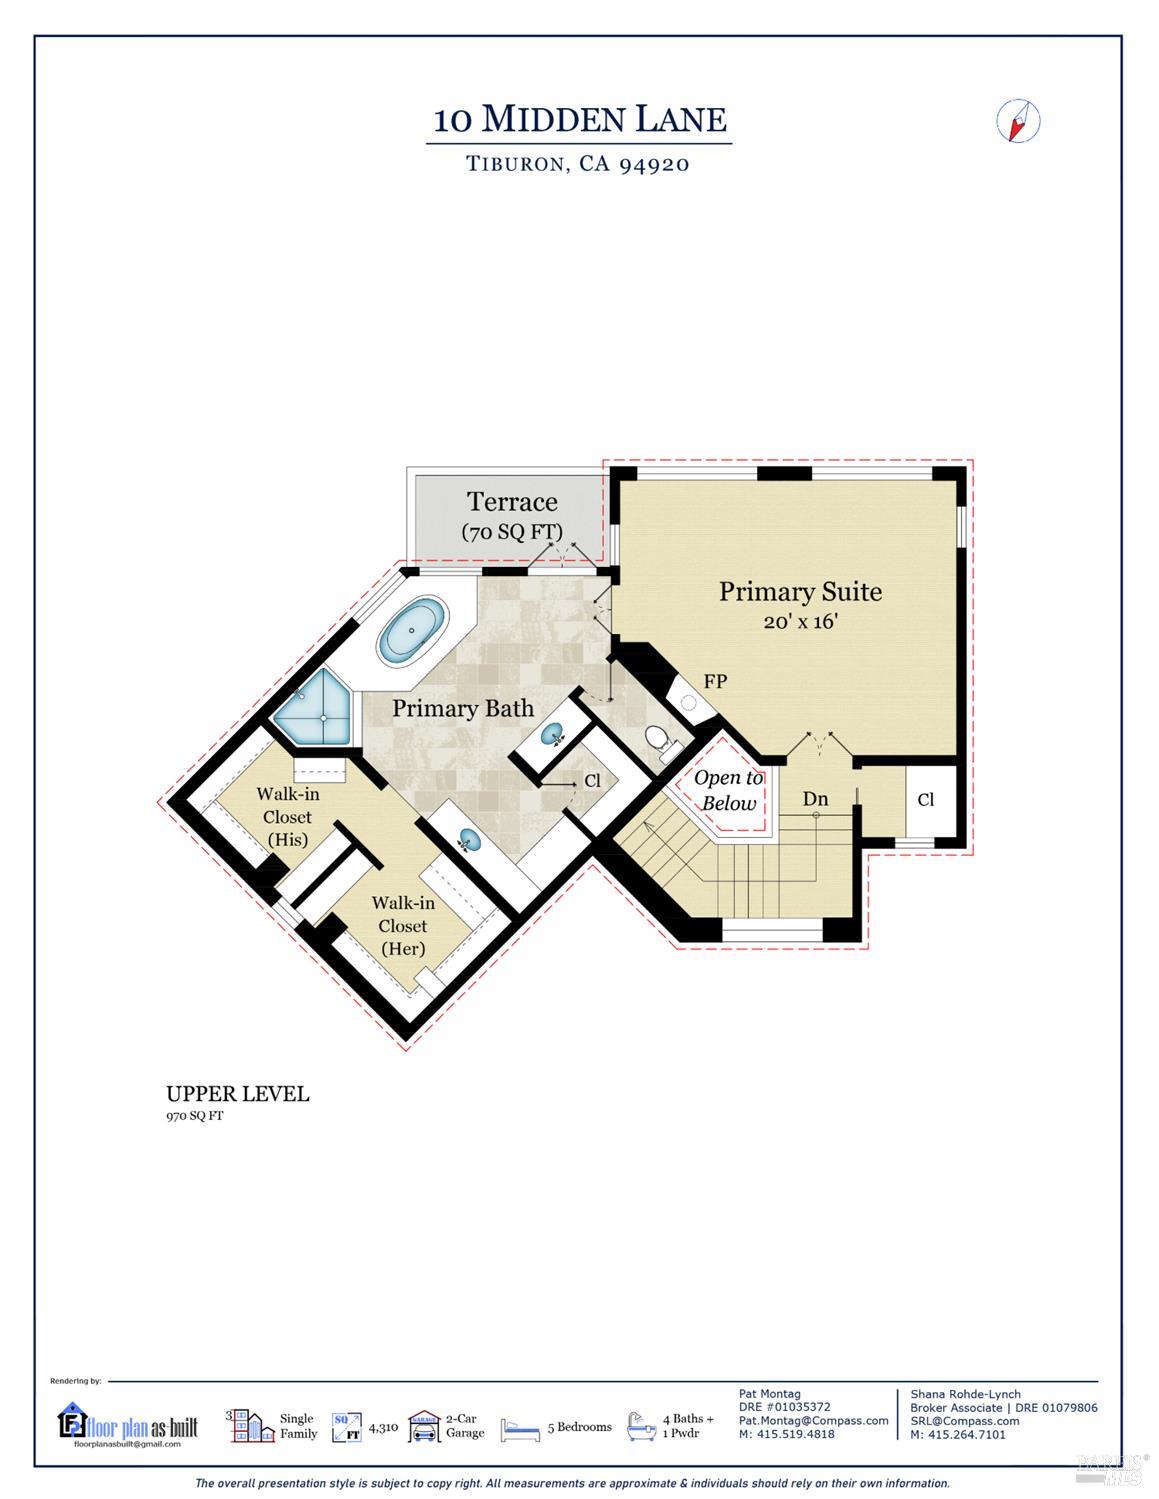
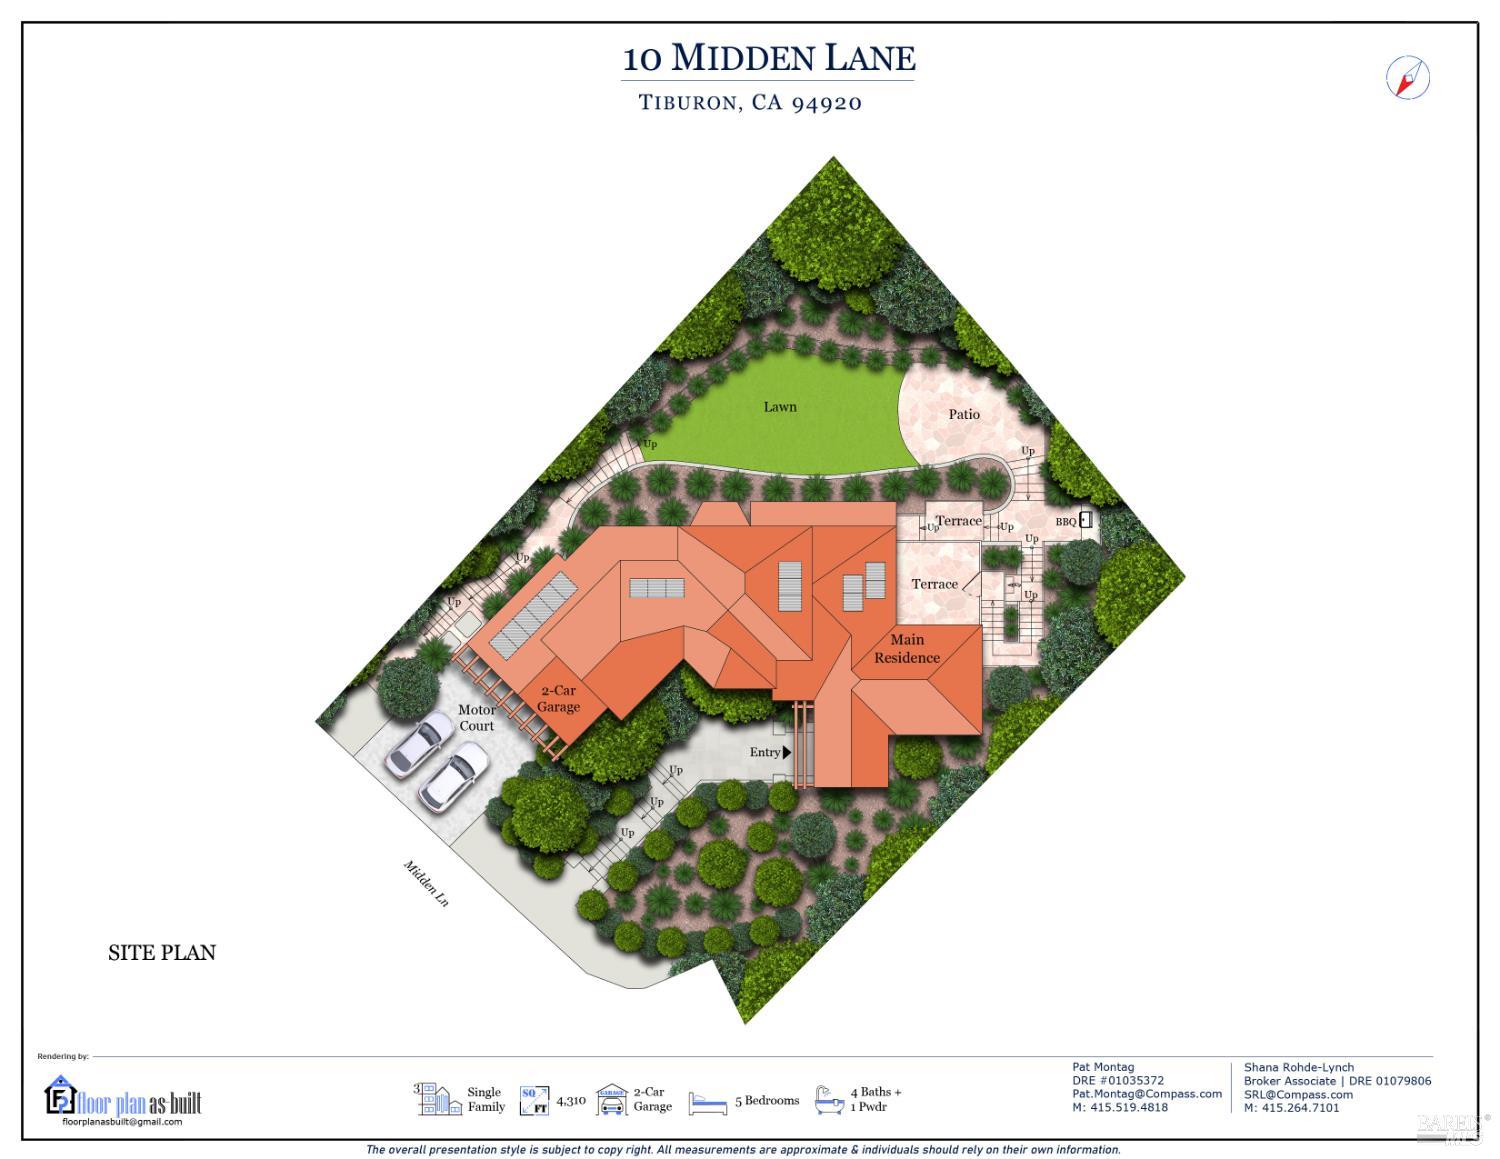
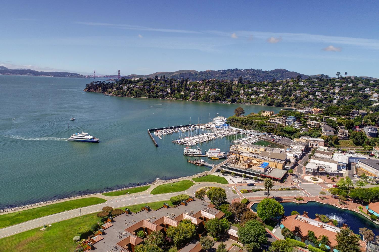
Set on a quiet street in one of Tiburon's most desirable neighborhoods, 10 Midden Lane offers sweeping views of San Francisco, the Bay Bridge, the bay, and Sausalito. Traditional architecture, generous scale, large windows framing captivating views, and a thoughtfully designed floor plan define the residence; landscaped gardens and a level lawn complete an exceptional setting for indoor-outdoor living and entertaining. The formal living room features hardwood floors, a fireplace, and French doors opening to a sunny view terrace, extending the room outdoors for entertaining. Positioned to embrace the scenic backdrop, the dining room offers a stunning setting for gatherings, with an oversized picture window framing sweeping views of the Bay and San Francisco, and French doors opening to the view terrace for effortless al fresco dining. Framing beautiful bay and city views, the kitchen features granite countertops and backsplash, a center island with counter seating, two sinks, and a breakfast nook with built-in banquette seating. The adjacent family room features a fireplace and French doors opening to a view balcony with a gas BBQ. Upstairs, the private primary suite offers a peaceful retreat with a fireplace, new carpeting, two walk-in closets, a sitting area, a covered view balcony, and large windows showcasing the sweeping bay and city views. The large primary bathroom includes two separate vanities, a soaking tub, and a glass-enclosed shower. Four bedrooms, three of which are ensuite, are located on the lower level. The outdoor spaces offer distinct settings for dining and lounging; French doors from the living and dining rooms open to an entertainment terrace, while garden stairways connect the residence to a level lawn, a patio bordered by mature plantings, and a gas BBQ. Additional features include owned solar panels, air conditioning, glass-fronted wine storage, and an attached two-car garage.
Architectural Specifications • Key Infrastructure
Educational Jurisdiction • Assigned School Districts
Interior Appointments • Appliances • Finishes
Exterior Grounds • Outdoor Living • Environmental Features
System Audit History
- • Listing initialized on the BayAreaHomes.com Regional Network on Oct 30, 2026
Information is provided by Bay Area Real Estate Information Services, Inc. (BAREIS). The information being provided is for the consumer's personal, non-commercial use, and shall not be used for any purpose other than to identify prospective properties that consumers may be interested in purchasing.
Information Deemed Reliable But Not Guaranteed. All data, including all measurements and calculations of area, is obtained from various sources and has not been, and will not be, verified by broker or MLS. All information should be independently reviewed and verified for accuracy. Properties may or may not be listed by the office/agent presenting the information.
California Department of Real Estate (DRE): All real estate advertising, marketing, and client representation conducted via BayAreaHomes.com strictly adhere to California Real Estate Law and the statutory regulations established by the California Real Estate Commissioner.
Equal Housing Opportunity: We are committed to the letter and spirit of U.S. and California policy for the achievement of equal housing opportunity. We encourage and support an affirmative advertising program in which there are no barriers to obtaining housing because of race, color, religion, sex, handicap, familial status, national origin, sexual orientation, gender identity, or marital status (Federal Fair Housing Act, California FEHA, and Unruh Civil Rights Act).