
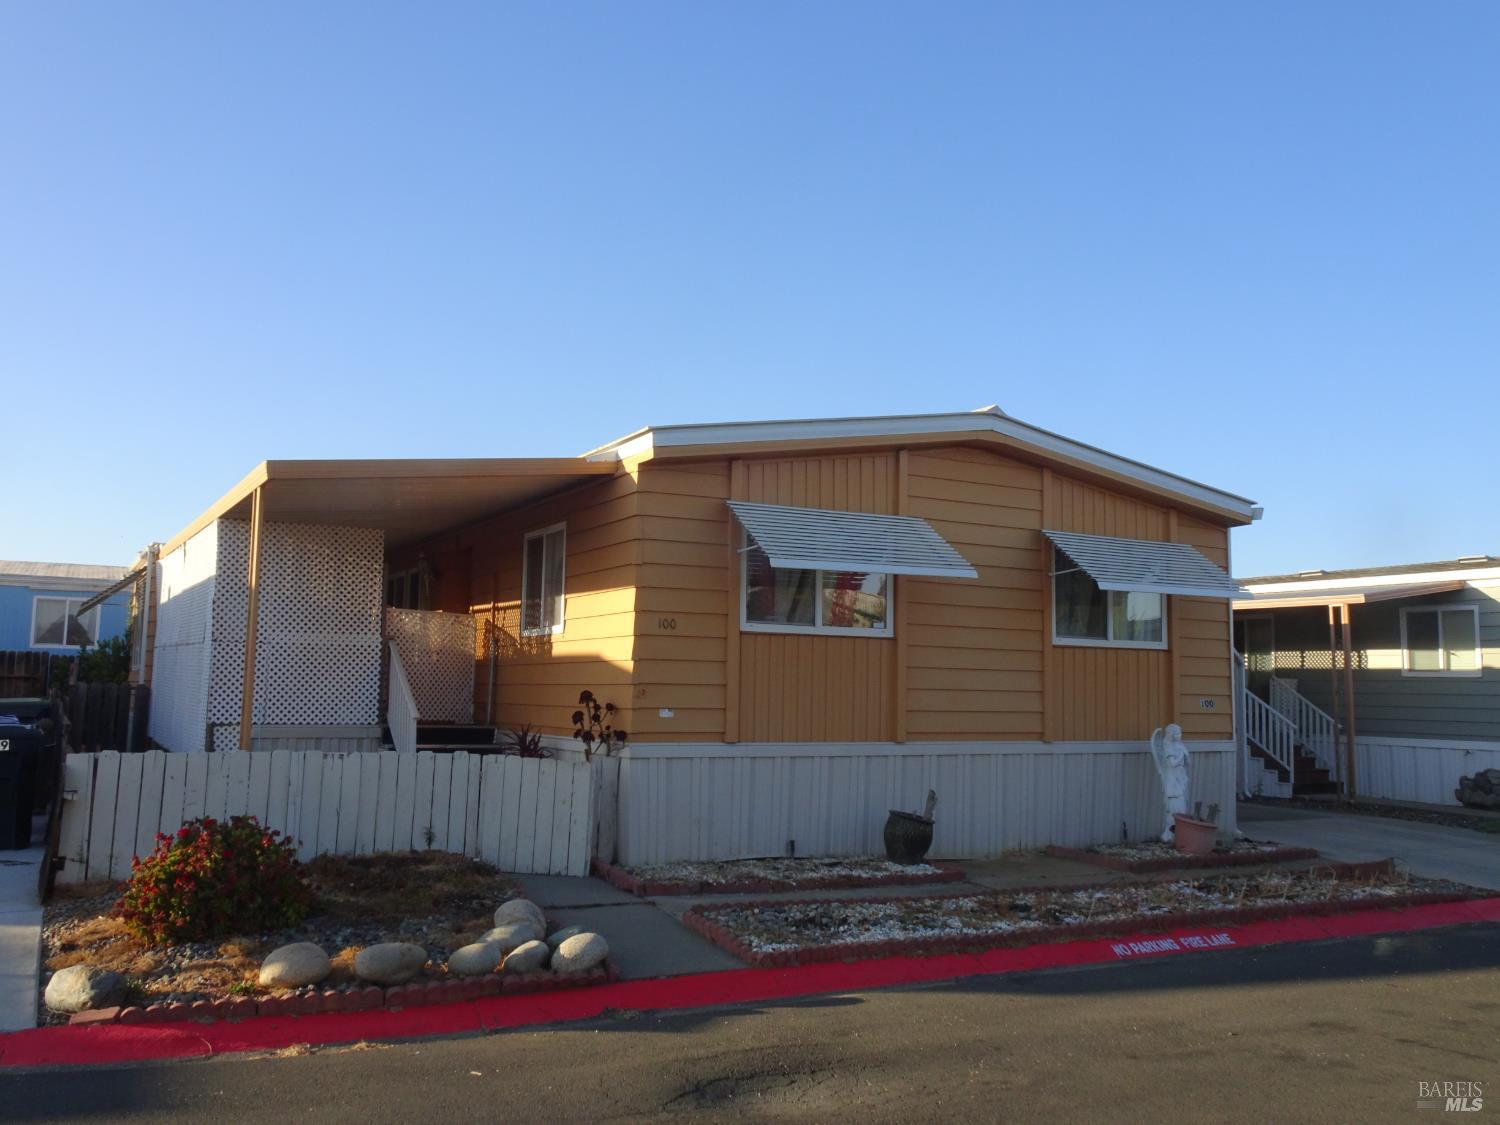
100 Royal Oak Ct
Fairfield, Solano • California • MLS #324073814
Property Narrative • Architectural Remarks
Located in the Desirable Country Club Estates Mobile Home Park, this Affordable and Large Sized Home offers Approximately 1,550 Square Feet of Living Space. 24' x 60' Double‑Wide and an Expando of roughly 10'X 11' Making it one of the Larger Homes in the Community. The Exterior Features a Metal Roof, Enclosed Eaves, Window Awnings, Durable Aluminum Siding with Vinyl Skirting, a 2 Car Covered Carport, Carpeted Front Porch Deck with Gated Access, Covered Carport Porch, and a Large 8' X 12' Wooden Storage Shed to the Rear of the Carport. Partial 6' Wood Board Fencing adds Privacy. Inside, the Home includes 3 Bedrooms and 2 Full Bathrooms. The Primary Bath offers a Sunken Tub and Walk‑in Shower, while the Hall Bath includes a Shower‑Over‑Tub Enclosure. Both Bathrooms and the Kitchen feature Vinyl Flooring. The Kitchen Comes with an Amana 4‑Burner Free‑Standing Gas Range, Pot Rack, Refrigerator, and GE Dishwasher, along with a Double Stainless Sink under the Kitchen Window. A Large Kitchen Island with Abundant Cabinetry Separates the Kitchen from the Living, Family, and Dining Room. Gas Range in Island Vents to Exterior Underneath the Gas Range. The Living areas and 2 Spare Bedrooms are Carpeted, and the Expando includes a Vinyl Dual Pane Slider opening to the Front Porch Deck. Additional Interior Features include Two Skylight Tubes over the Kitchen Island, a Square Skylight in the Dining/Family Room, an Open‑Beam Ceiling in the Living Room, a Laundry Room with Washing Machine and Dryer (220), Newer Central Heat and Air Conditioning. Space Rent is $700 per month, including Water, Sewer, and Trash. Country Club Estates is an Association‑ Owned, Non‑Profit, No‑Age‑Restriction Community offering Amenities such as a Swimming Pool, Spa, Exercise Room, Recreation Hall, Basketball Court, Barbecue Pits, Horseshoe Pit, Library, and Billiards. Centrally located near Everyday Services, this Home Provides Size, Comfort, and Affordability in a Welcoming Community.
Architectural Specifications • Key Infrastructure
Educational Jurisdiction • Assigned School Districts
Interior Appointments • Appliances • Finishes
Exterior Grounds • Outdoor Living • Environmental Features
System Audit History
- • Oct 20, 15:08 | STATUS: Off-Market → Pending (SYSTEM_SYNC)
- • Sep 29, 11:31 | STATUS: Active → Pending (SYSTEM_SYNC)
Information is provided by Bay Area Real Estate Information Services, Inc. (BAREIS). The information being provided is for the consumer's personal, non-commercial use, and shall not be used for any purpose other than to identify prospective properties that consumers may be interested in purchasing.
Information Deemed Reliable But Not Guaranteed. All data, including all measurements and calculations of area, is obtained from various sources and has not been, and will not be, verified by broker or MLS. All information should be independently reviewed and verified for accuracy. Properties may or may not be listed by the office/agent presenting the information.
California Department of Real Estate (DRE): All real estate advertising, marketing, and client representation conducted via BayAreaHomes.com strictly adhere to California Real Estate Law and the statutory regulations established by the California Real Estate Commissioner.
Equal Housing Opportunity: We are committed to the letter and spirit of U.S. and California policy for the achievement of equal housing opportunity. We encourage and support an affirmative advertising program in which there are no barriers to obtaining housing because of race, color, religion, sex, handicap, familial status, national origin, sexual orientation, gender identity, or marital status (Federal Fair Housing Act, California FEHA, and Unruh Civil Rights Act).