
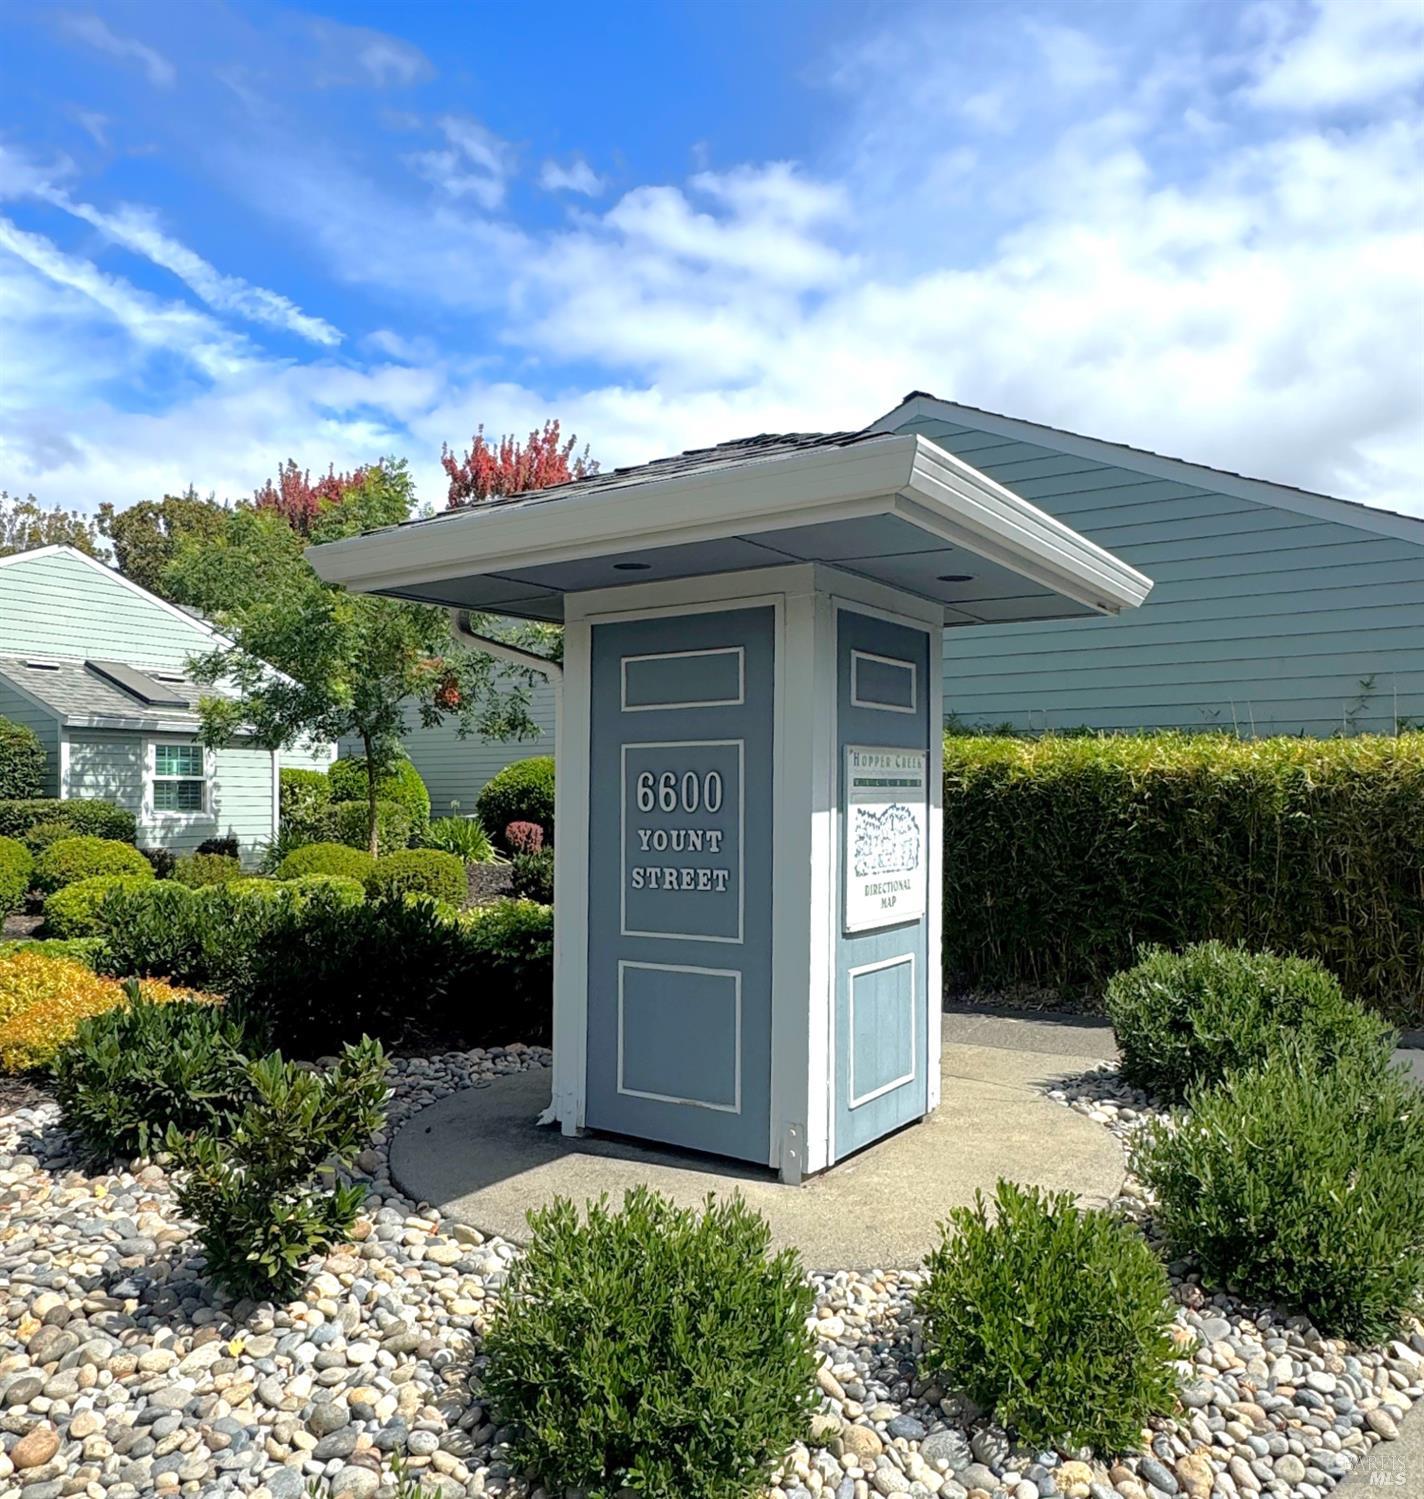



6600 Yount St #28
Yountville, Napa • California • MLS #326074821
Property Narrative • Architectural Remarks
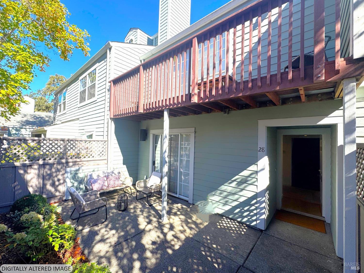
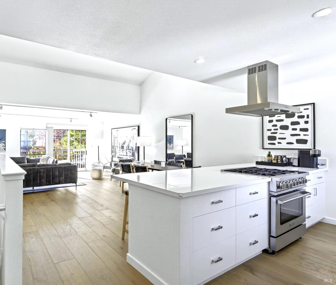
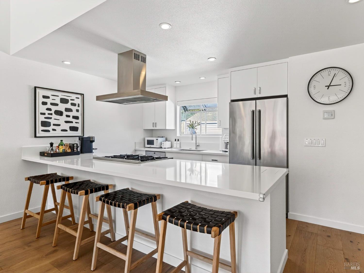
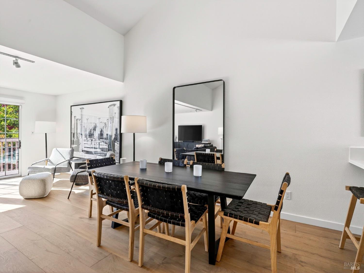
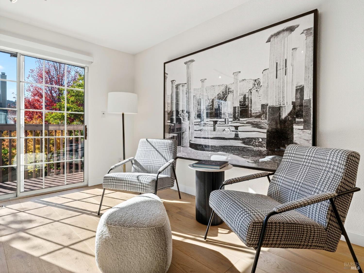
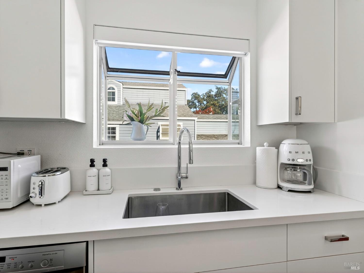
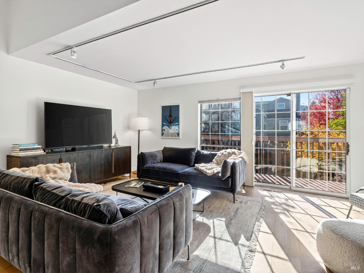
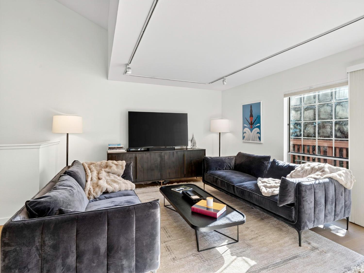
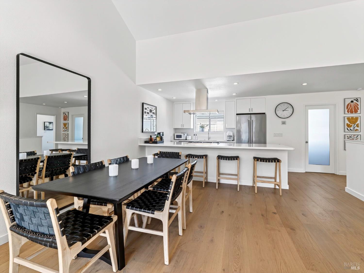
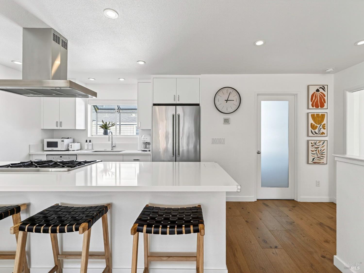
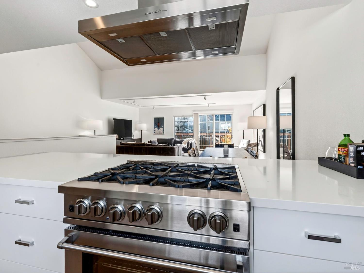
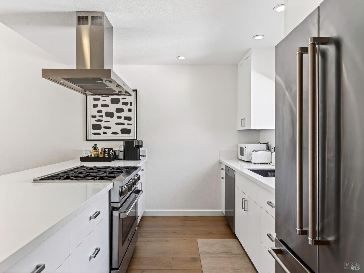
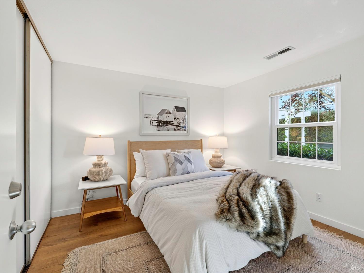
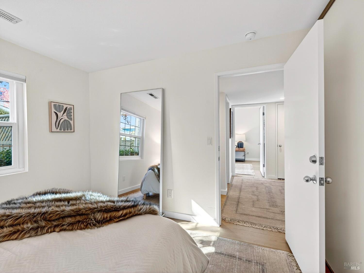
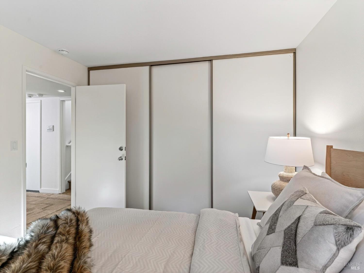
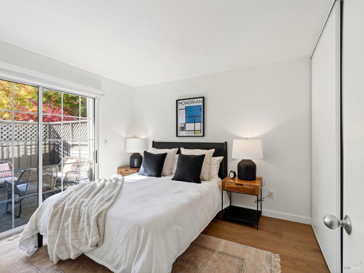
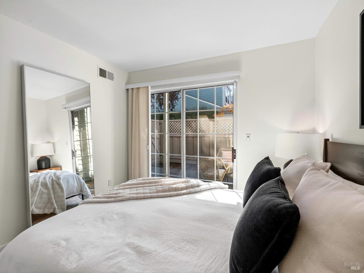
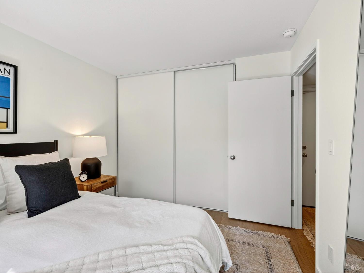
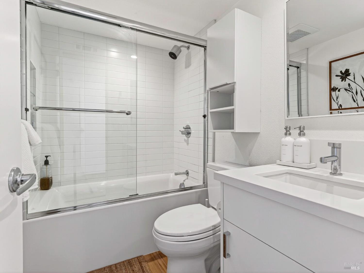
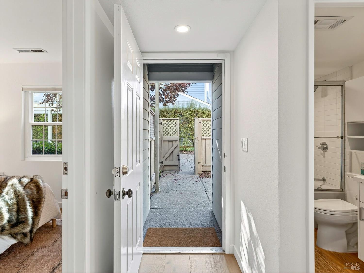
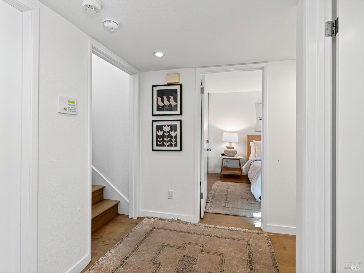
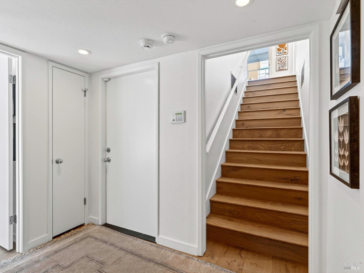
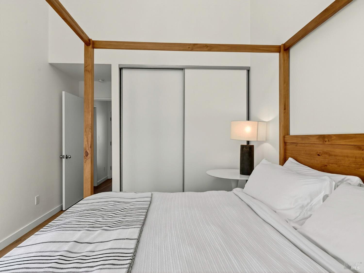
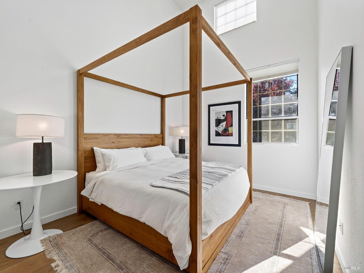
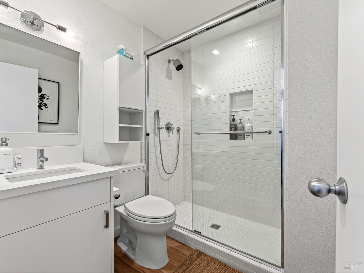
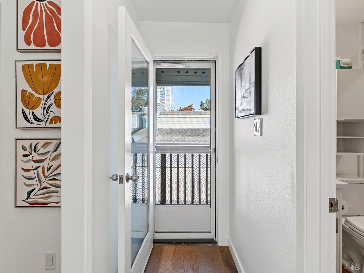
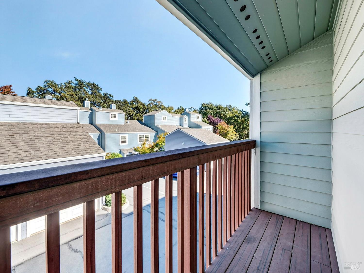
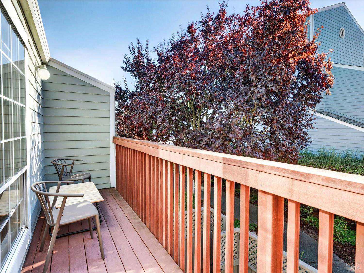
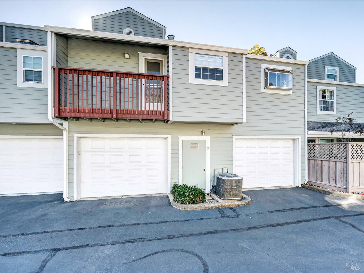
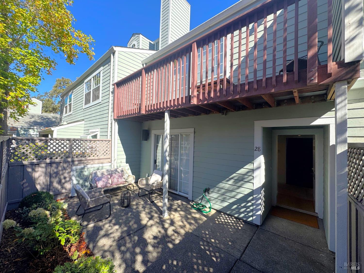
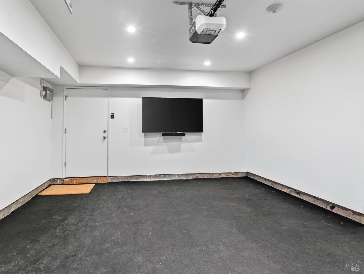
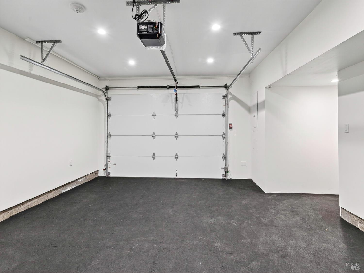
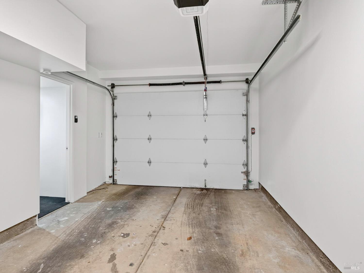
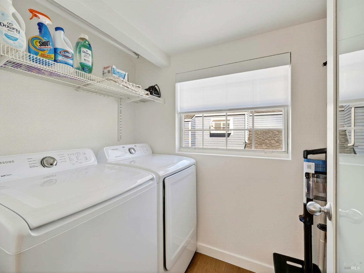
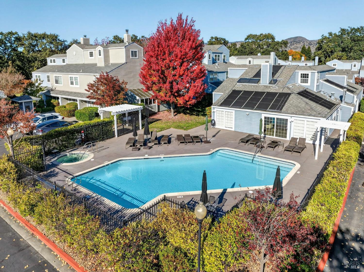
Welcome to luxury in the heart of Yountville, where legendary Chef Thomas Keller's iconic dining destinations-including The French Laundry, Bouchon, and Ad-Hoc-along with award-winning tasting rooms, are just a short stroll away. As one of the largest units in the idyllic Hopper Creek community, this light and bright condo features high ceilings, beautiful wood flooring, tiled bathrooms, and a generous open-concept living and dining area designed for effortless entertaining. The updated Chef's kitchen shines with pristine quartz countertops, freshly renewed cabinetry, and a Stainless-Steel vent hood and 6-burner gas range. Multiple private outdoor spaces including an enclosed first-floor porch, a balcony off the living room, and an additional balcony near the primary suite offer dynamic indoor-outdoor wine country living. Enjoy complete functionality with a dedicated laundry room, 2 car garaging with TV, custom flooring and extra storage. The well-maintained Hopper Creek HOA offers access to resort-style amenities like a pool, spa, sauna, and picnic grounds. This exceptional property represents incredible value and ideal location for a primary residence or a lock-and-leave second home.
Architectural Specifications • Key Infrastructure
Educational Jurisdiction • Assigned School Districts
Interior Appointments • Appliances • Finishes
Exterior Grounds • Outdoor Living • Environmental Features
System Audit History
- • Oct 20, 15:09 | STATUS: Off-Market → Active (SYSTEM_SYNC)
Information is provided by Bay Area Real Estate Information Services, Inc. (BAREIS). The information being provided is for the consumer's personal, non-commercial use, and shall not be used for any purpose other than to identify prospective properties that consumers may be interested in purchasing.
Information Deemed Reliable But Not Guaranteed. All data, including all measurements and calculations of area, is obtained from various sources and has not been, and will not be, verified by broker or MLS. All information should be independently reviewed and verified for accuracy. Properties may or may not be listed by the office/agent presenting the information.
California Department of Real Estate (DRE): All real estate advertising, marketing, and client representation conducted via BayAreaHomes.com strictly adhere to California Real Estate Law and the statutory regulations established by the California Real Estate Commissioner.
Equal Housing Opportunity: We are committed to the letter and spirit of U.S. and California policy for the achievement of equal housing opportunity. We encourage and support an affirmative advertising program in which there are no barriers to obtaining housing because of race, color, religion, sex, handicap, familial status, national origin, sexual orientation, gender identity, or marital status (Federal Fair Housing Act, California FEHA, and Unruh Civil Rights Act).