
3729 Skyfarm Dr
Santa Rosa, Sonoma • California • MLS #326082547
Property Narrative • Architectural Remarks
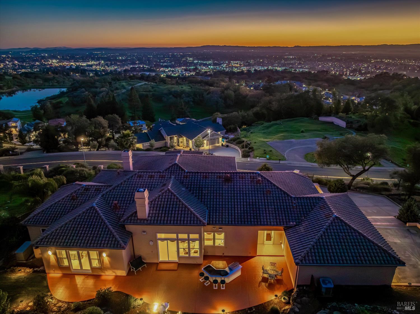
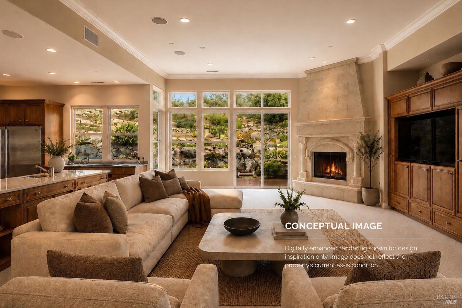
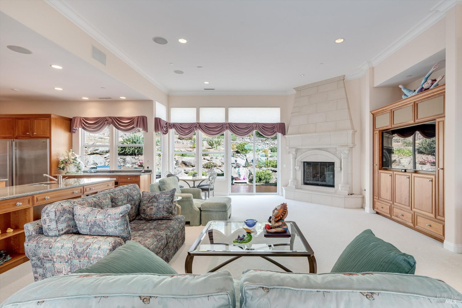
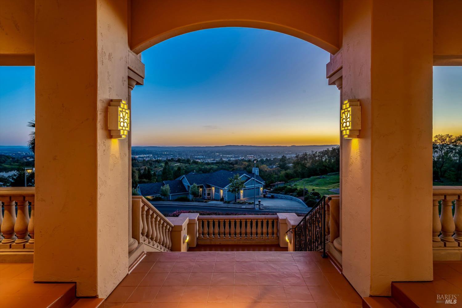
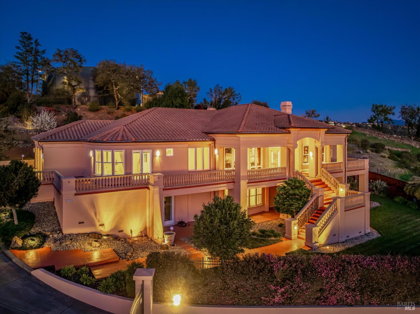
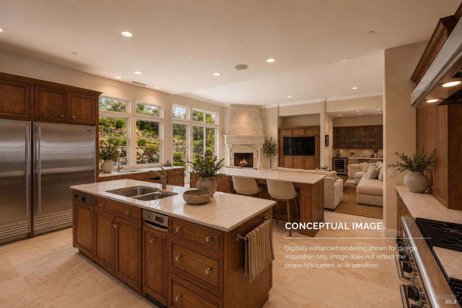
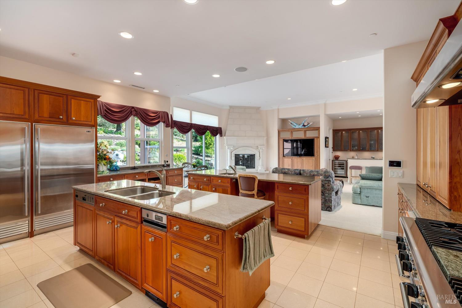
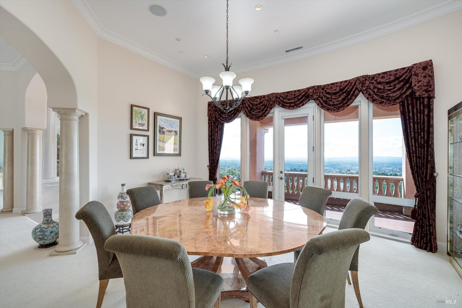
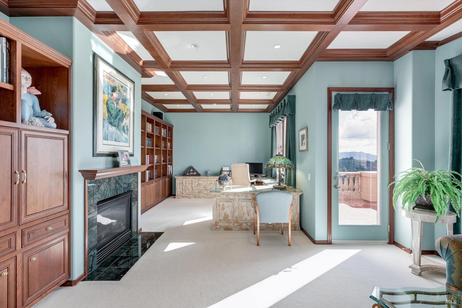
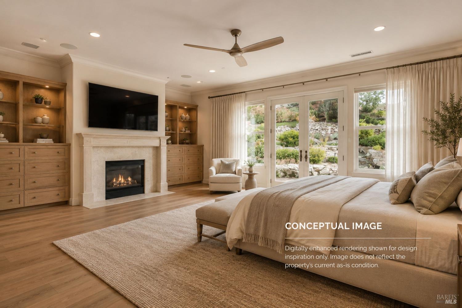
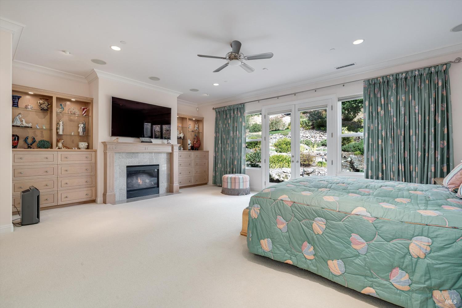
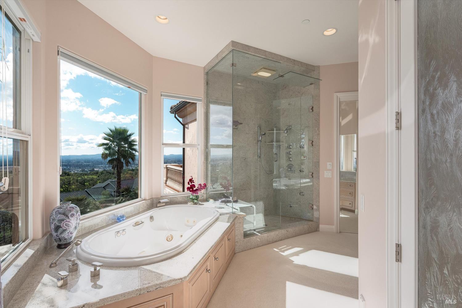
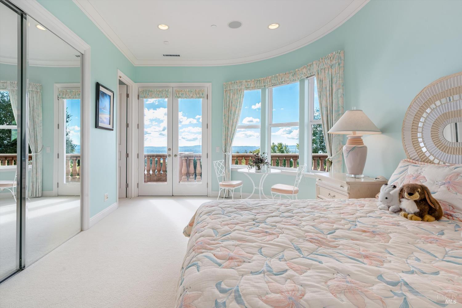
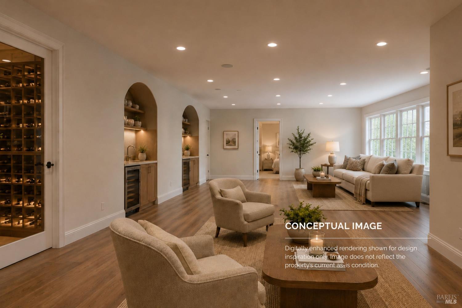
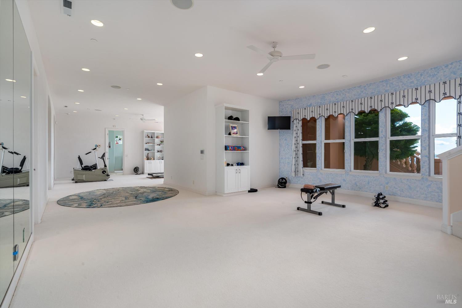
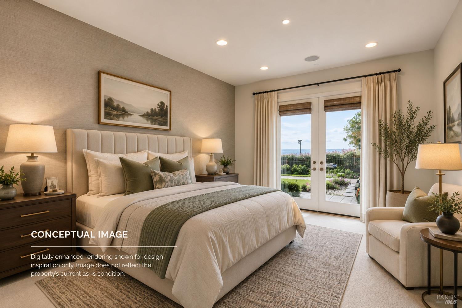
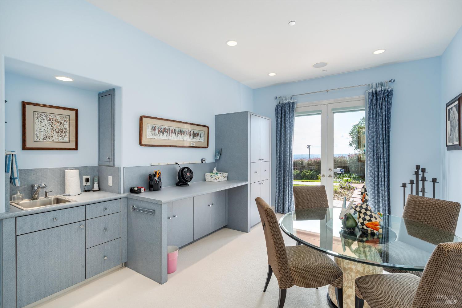
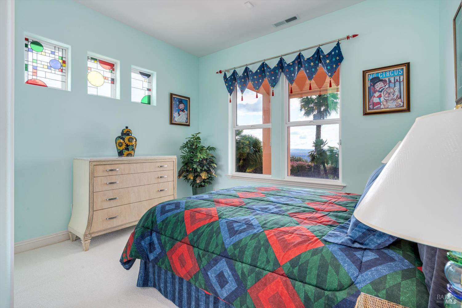
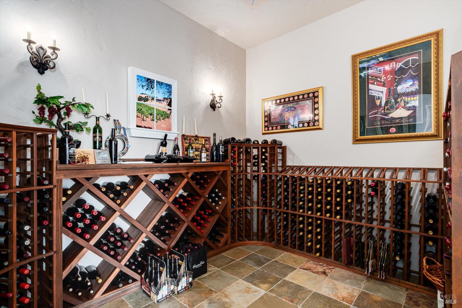
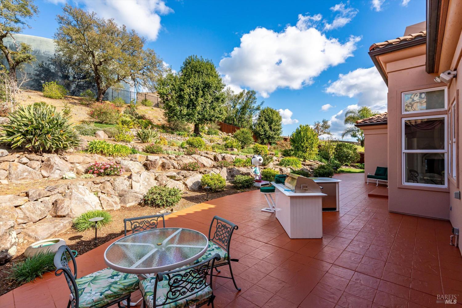
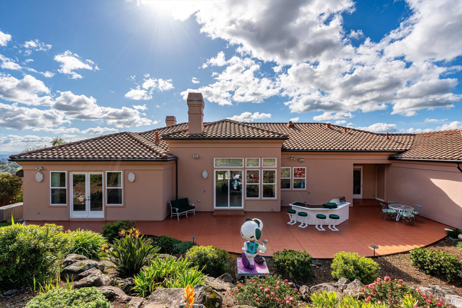
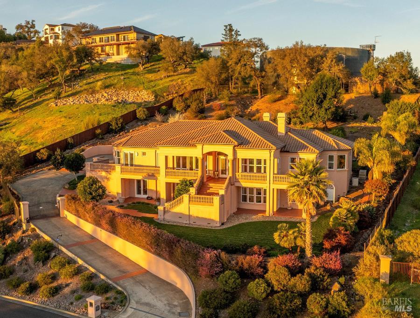
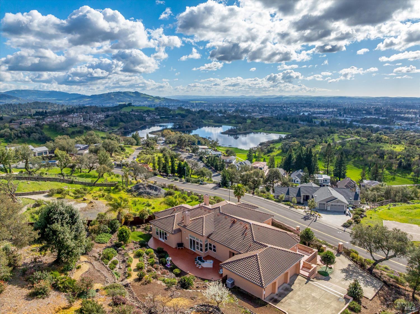
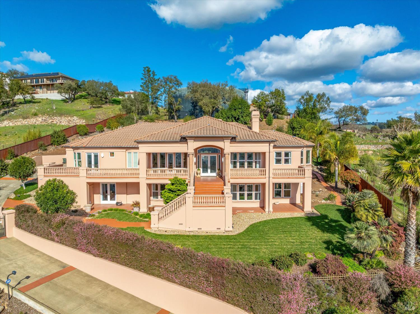
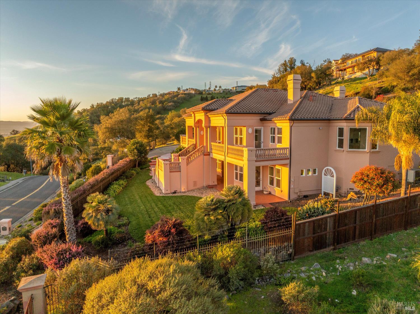
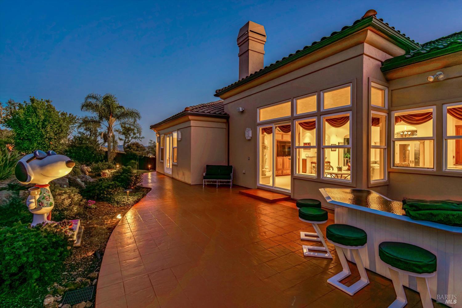
Some homes are designed around rooms. Skyfarm is designed around the many ways life can unfold within them. Set above Fountaingrove Lake with sweeping views across Santa Rosa and toward the coastal range, this nearly 5,400-square-foot custom residence offers something increasingly difficult to find: the ability to bring people together while still giving everyone space to live, work, retreat and recharge independently. The main level is where everyday life naturally comes together. A generous kitchen with dual islands opens into expansive living and entertaining spaces, while the dining room, terraces and outdoor areas create an easy rhythm between quiet daily routines and larger gatherings. The primary suite occupies its own private area of the home, creating a true retreat within the larger residence. A second en suite bedroom elsewhere on the main level offers additional privacy and flexibility for guests or changing needs. A separate library provides another quiet space for work, reading or retreat, with its own connection to the surrounding views. Downstairs, the home takes on an entirely different character. Two additional bedrooms, a large central living area and flexible space create room for extended stays, recreation, creative pursuits, wellness, work, or a future vision all its own. An elevator connects the two levels, making the home as thoughtful about long-term adaptability as it is about space today. That flexibility may be Skyfarm's greatest luxury. This is a home with room for different people to live differently under one roof; room for guests to stay longer; room for work and leisure to coexist; and room for the way you live today to evolve over time. It is equally easy to imagine Skyfarm as a full-time residence or as a Wine Country retreat-a place to step away from the pace of the city, spend long weekends with friends and family, and create a more permanent connection to Sonoma County. Exceptionally cared for and set on just over an acre in one of Santa Rosa's most established hillside neighborhoods, 3729 Skyfarm Drive offers the scale, privacy, views and underlying architecture to create something deeply personal: a home with room to gather, room to retreat, and room for whatever comes next.
Architectural Specifications • Key Infrastructure
Educational Jurisdiction • Assigned School Districts
Interior Appointments • Appliances • Finishes
Exterior Grounds • Outdoor Living • Environmental Features
System Audit History
- • Oct 20, 15:08 | STATUS: Off-Market → Active (SYSTEM_SYNC)
Information is provided by Bay Area Real Estate Information Services, Inc. (BAREIS). The information being provided is for the consumer's personal, non-commercial use, and shall not be used for any purpose other than to identify prospective properties that consumers may be interested in purchasing.
Information Deemed Reliable But Not Guaranteed. All data, including all measurements and calculations of area, is obtained from various sources and has not been, and will not be, verified by broker or MLS. All information should be independently reviewed and verified for accuracy. Properties may or may not be listed by the office/agent presenting the information.
California Department of Real Estate (DRE): All real estate advertising, marketing, and client representation conducted via BayAreaHomes.com strictly adhere to California Real Estate Law and the statutory regulations established by the California Real Estate Commissioner.
Equal Housing Opportunity: We are committed to the letter and spirit of U.S. and California policy for the achievement of equal housing opportunity. We encourage and support an affirmative advertising program in which there are no barriers to obtaining housing because of race, color, religion, sex, handicap, familial status, national origin, sexual orientation, gender identity, or marital status (Federal Fair Housing Act, California FEHA, and Unruh Civil Rights Act).