


2614 Scotts Right of Way
Sebastopol, Sonoma County • California • MLS #326036471
Property Narrative • Architectural Remarks
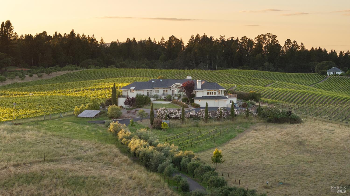
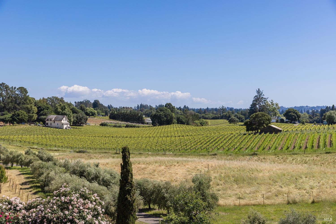
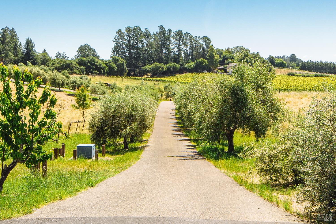
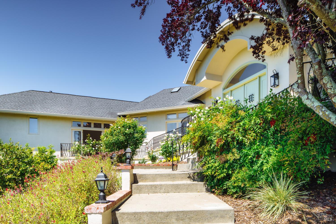
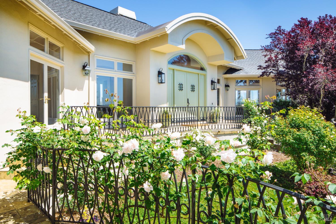
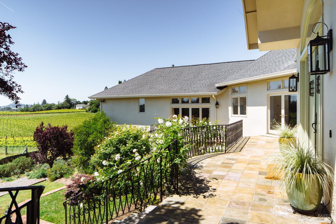
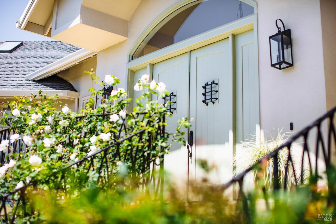
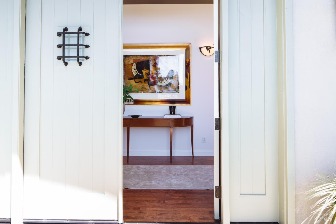
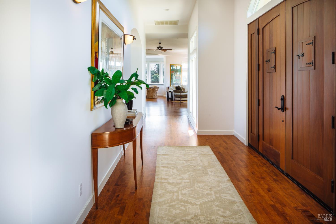
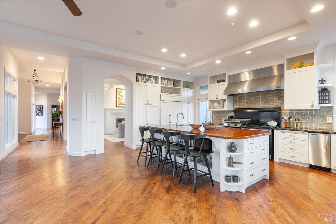
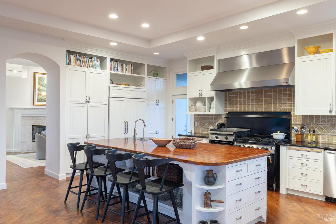
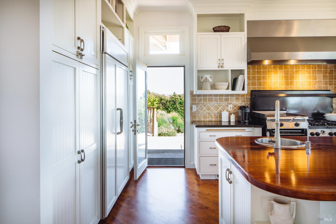
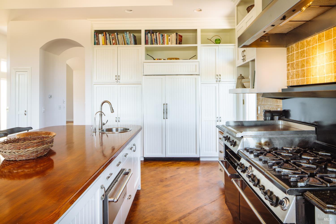
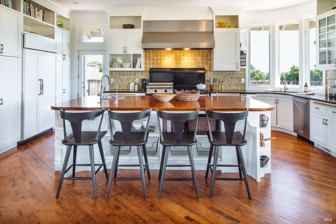
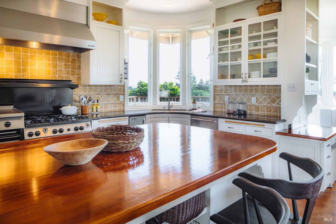
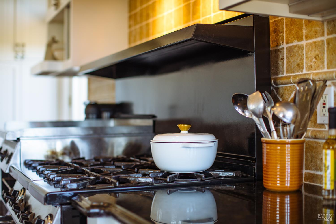
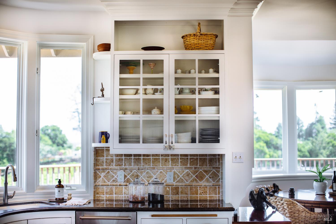
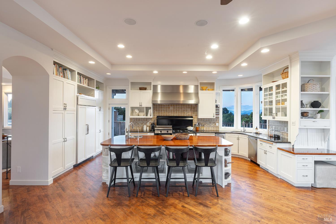
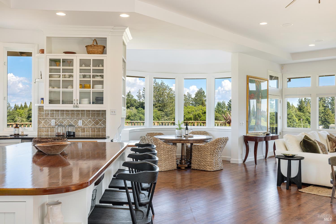
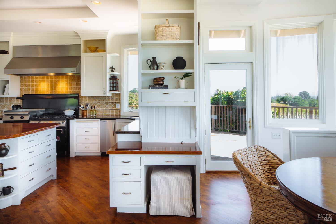
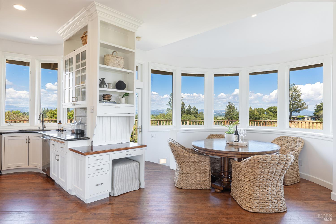
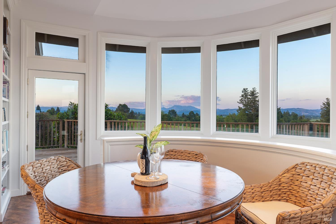
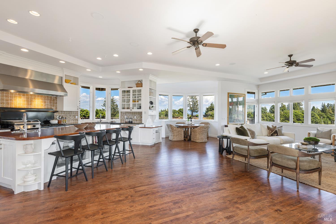
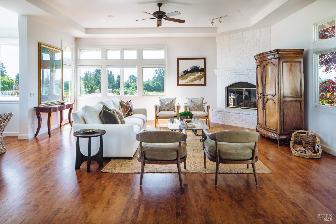
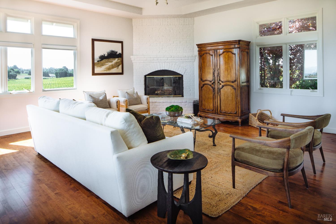
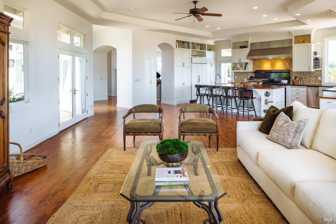
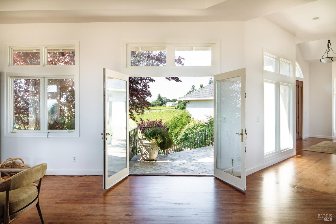
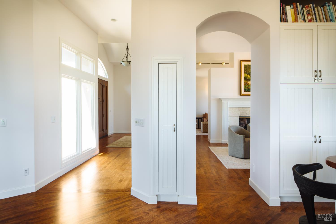
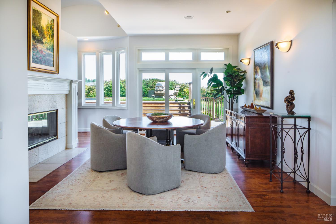
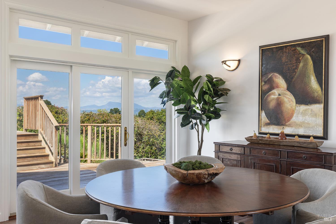
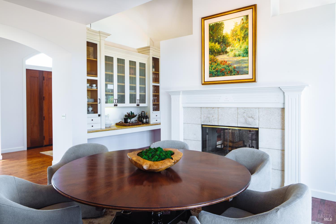
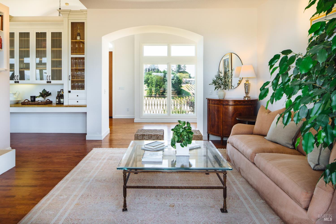
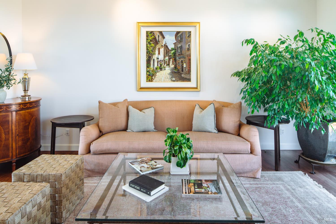
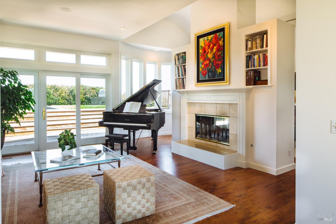
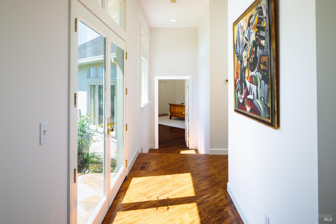
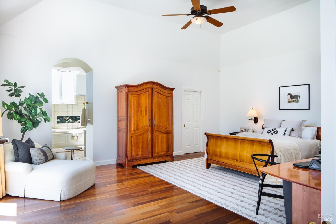
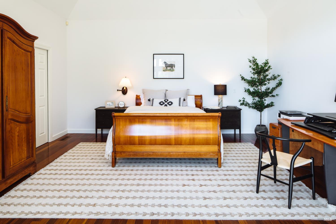
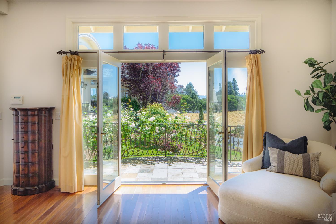
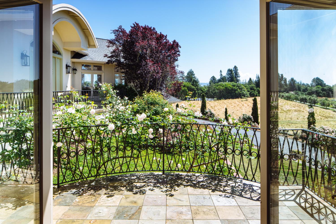
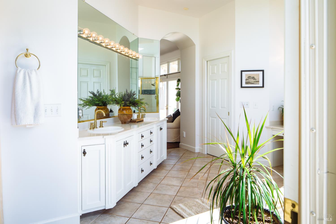
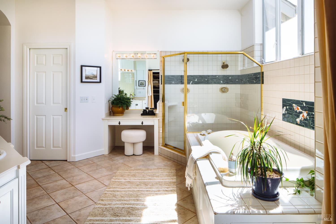
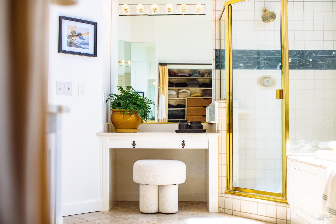
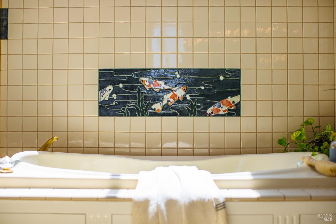
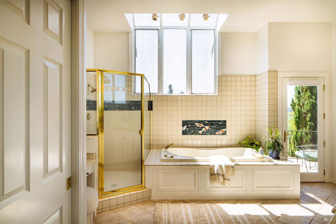
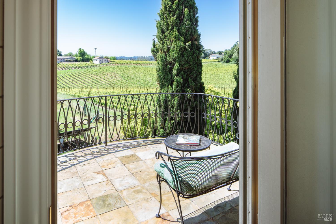
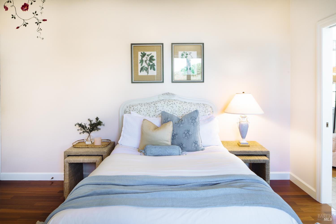
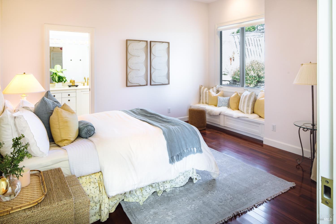
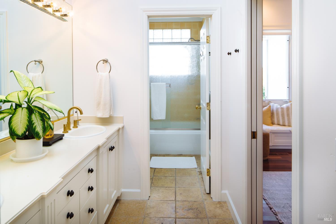
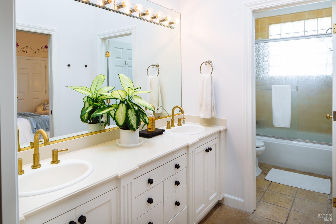
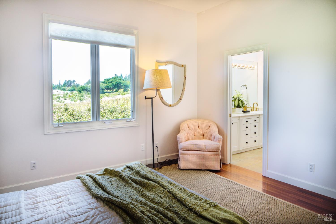
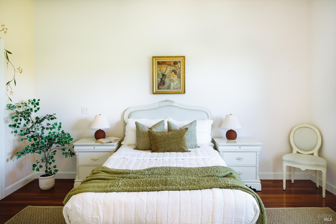
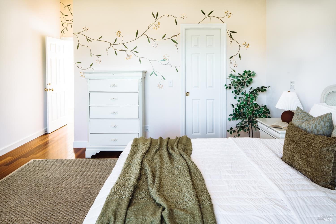
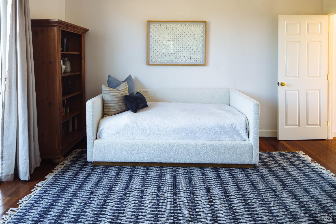
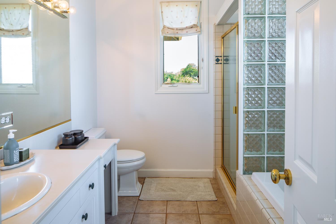
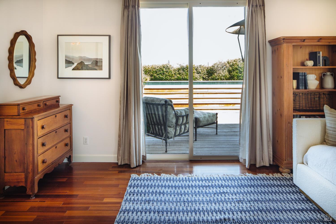
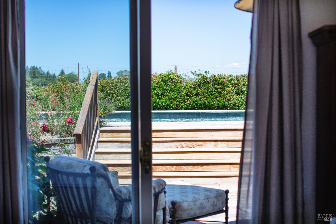
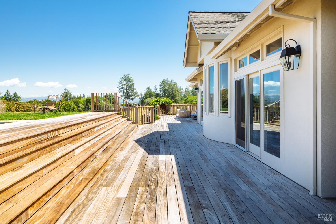
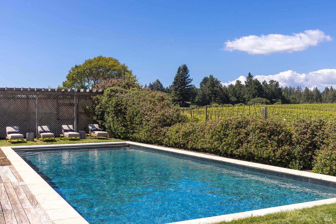
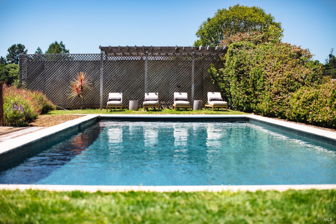
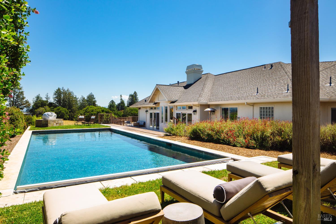
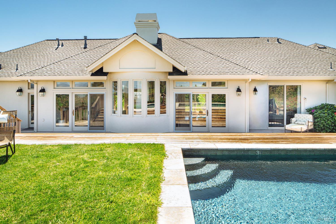
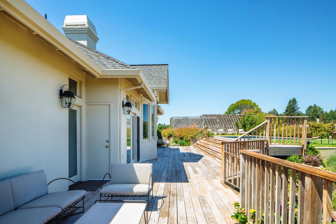
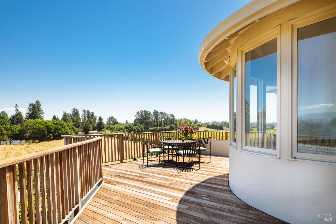
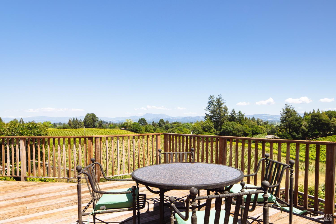
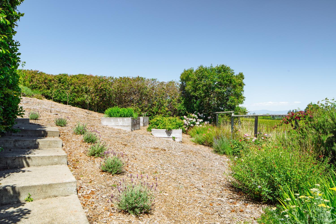
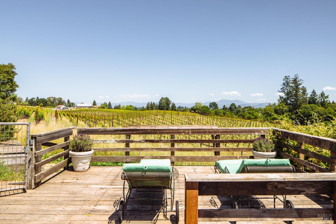
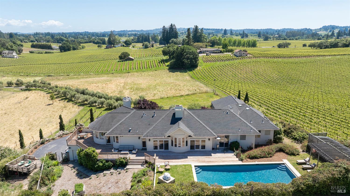
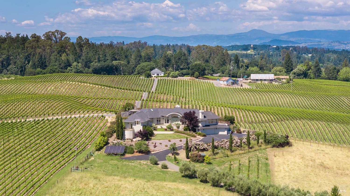
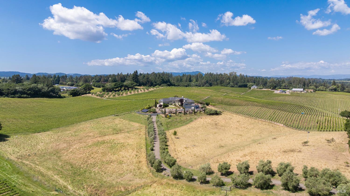
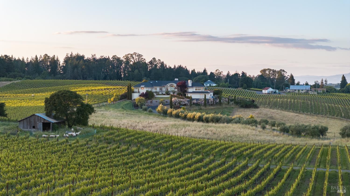
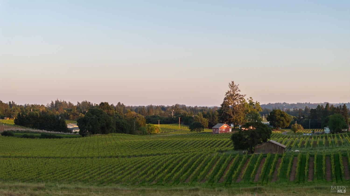
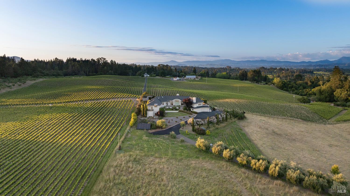
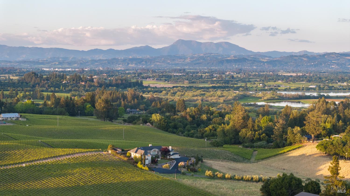
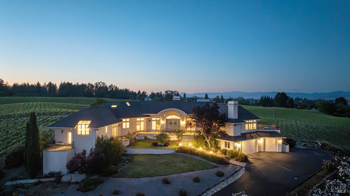
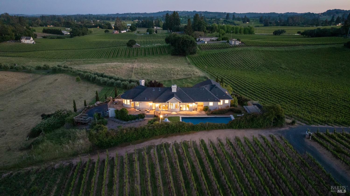
Perched above rolling vineyards and framed by panoramic Sonoma County vistas, this gated approximately 9.28 acre estate captures the essence of wine country living, bordered by acclaimed sustainable vineyards including Martinelli and Emeritus. A private gated entrance leads to a picturesque approach, where a tree-lined drive of over 70 certified organic olive trees welcomes you home. Recently refreshed with new interior and exterior paint, the approximately 4,059 sq. ft. home features 10- to 14-ft ceilings, cherry-stained oak floors, and elegant arched doorways. A grand dual arch entry sets the tone, while expansive windows and French doors create seamless indoor-outdoor flow. The open kitchen and family room is designed for both everyday living and entertaining, featuring a Sub-Zero refrigerator, Wolf range with double ovens, six burners, griddle and broiler, warming drawer, and ice maker, all oriented toward sweeping vineyard views with Mt. Saint Helena in the backdrop. Formal living and dining rooms are anchored by a dual-sided fireplace, custom built-ins, and direct access to the pool deck. The primary suite offers vaulted ceilings, a private balcony, and a soaking tub with skylight, walk-in shower, dual vanities, and custom cedar closet. Additional bedrooms include a Jack & Jill layout and a guest suite with pool access. Outdoor living is elevated with a wraparound ironwood deck and a resort-style, solar-heated sport pool with automated cover thoughtfully designed for both relaxation and entertaining, with tranquil vineyard views as its backdrop. The grounds also feature raised garden beds and a variety of fruit trees, creating a serene and functional outdoor setting. Additional features include in-home wine storage, whole-house audio, 7.5kw solar with battery backup, Tesla EV charger, dual-zone HVAC, dual water heaters, a strong-producing well, plus a storage barn and room for animals. A rare offering combining privacy, scale, and vineyard lifestyle.
Architectural Specifications • Key Infrastructure
Educational Jurisdiction • Assigned School Districts
Interior Appointments • Appliances • Finishes
Exterior Grounds • Outdoor Living • Environmental Features
System Audit History
- • Oct 20, 15:08 | STATUS: Off-Market → Active (SYSTEM_SYNC)
- • Oct 01, 05:37 | STATUS: Off-Market → Active (SYSTEM_SYNC)
Information is provided by Bay Area Real Estate Information Services, Inc. (BAREIS). The information being provided is for the consumer's personal, non-commercial use, and shall not be used for any purpose other than to identify prospective properties that consumers may be interested in purchasing.
Information Deemed Reliable But Not Guaranteed. All data, including all measurements and calculations of area, is obtained from various sources and has not been, and will not be, verified by broker or MLS. All information should be independently reviewed and verified for accuracy. Properties may or may not be listed by the office/agent presenting the information.
California Department of Real Estate (DRE): All real estate advertising, marketing, and client representation conducted via BayAreaHomes.com strictly adhere to California Real Estate Law and the statutory regulations established by the California Real Estate Commissioner.
Equal Housing Opportunity: We are committed to the letter and spirit of U.S. and California policy for the achievement of equal housing opportunity. We encourage and support an affirmative advertising program in which there are no barriers to obtaining housing because of race, color, religion, sex, handicap, familial status, national origin, sexual orientation, gender identity, or marital status (Federal Fair Housing Act, California FEHA, and Unruh Civil Rights Act).