

125 Valley Club Cir
Napa, Napa County • California • MLS #326088583
Property Narrative • Architectural Remarks
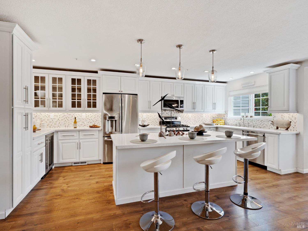
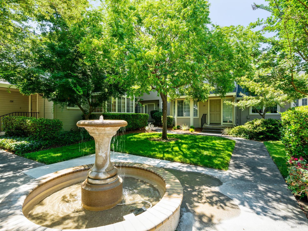
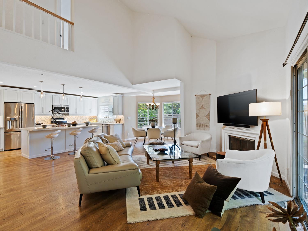
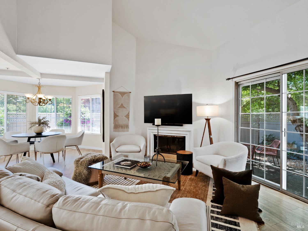
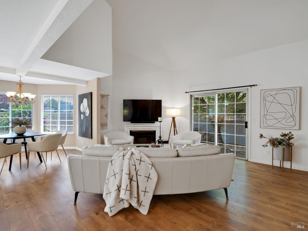
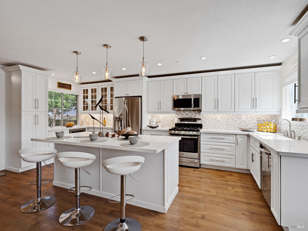
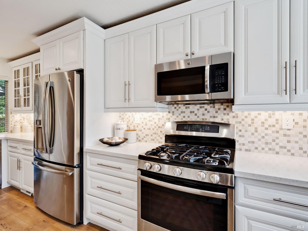
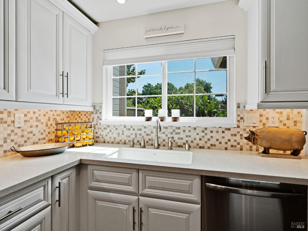
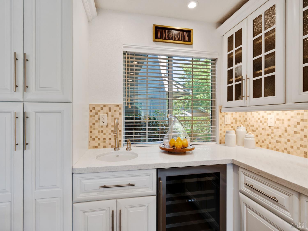
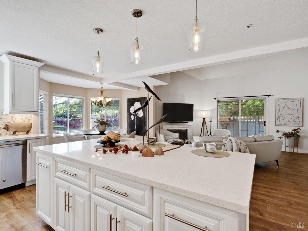
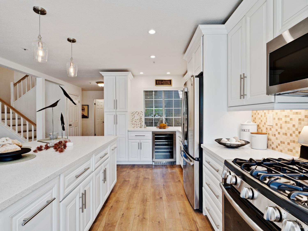
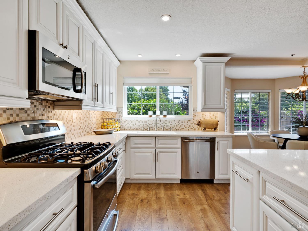
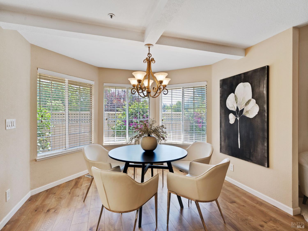
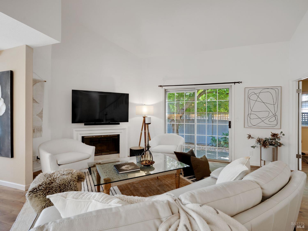
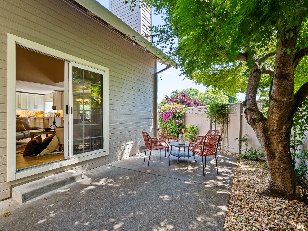
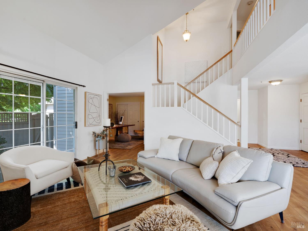
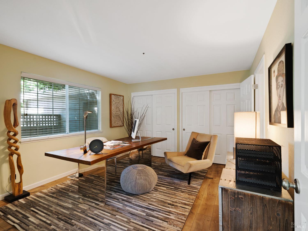
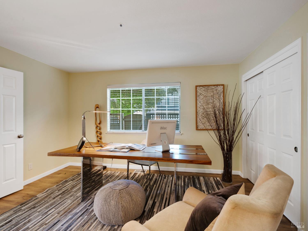
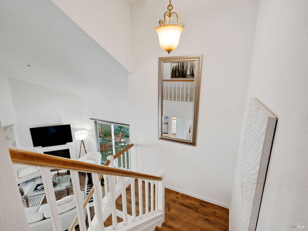
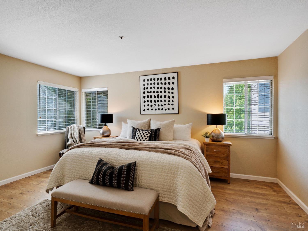
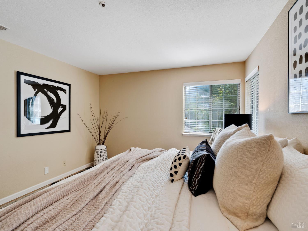
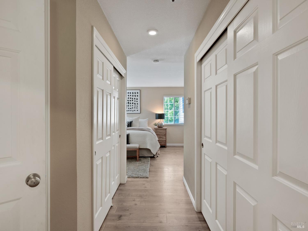
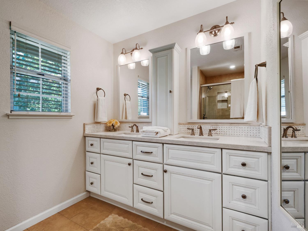
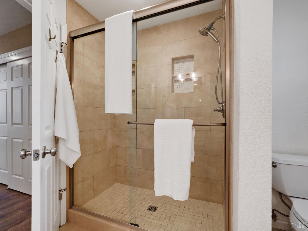
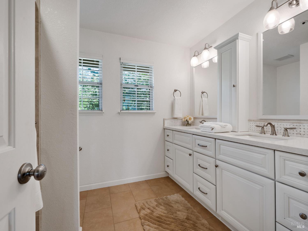
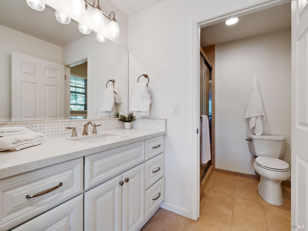
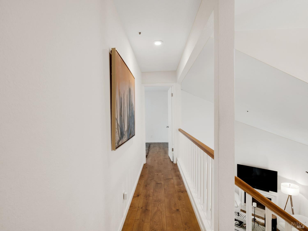
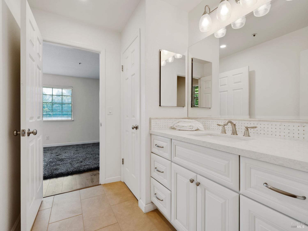
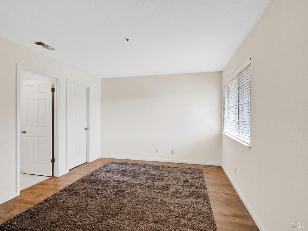
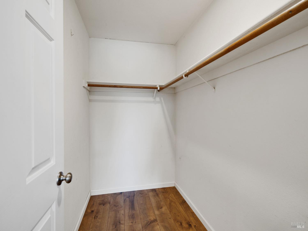
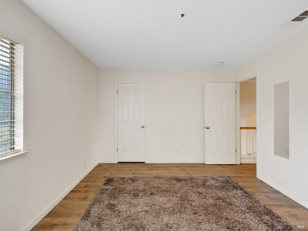
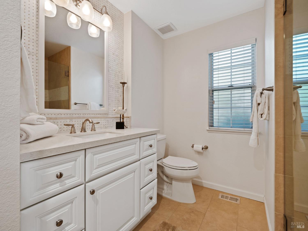
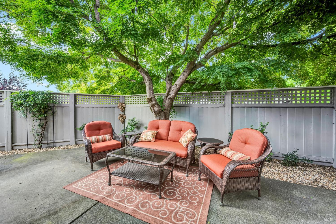
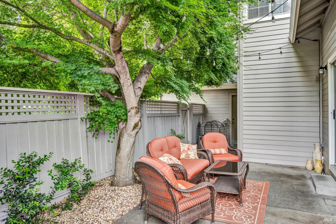
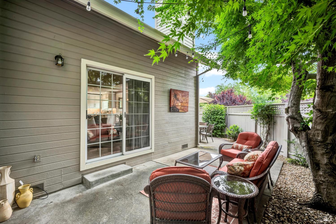
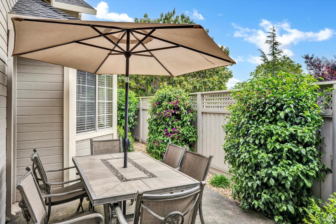
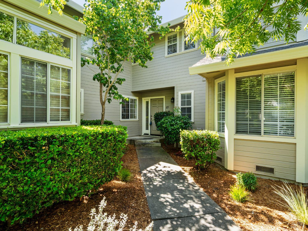
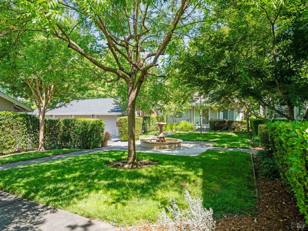
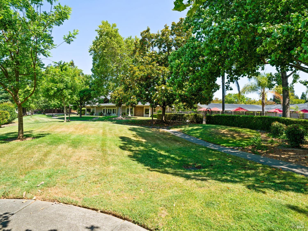
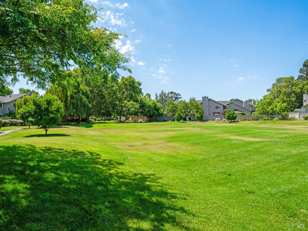
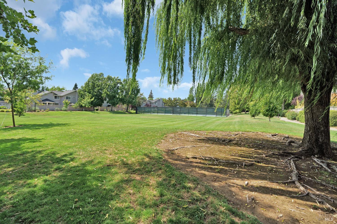
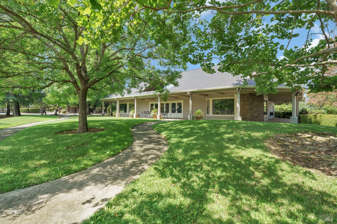
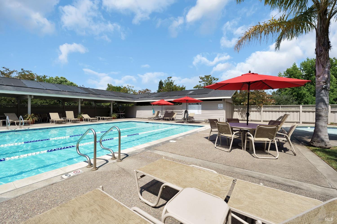
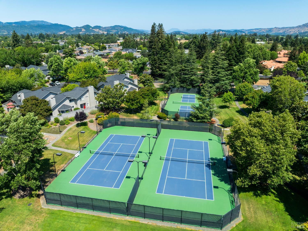
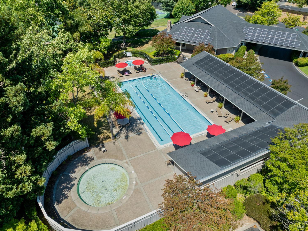
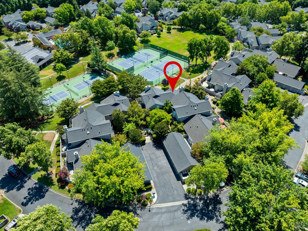
125 Valley Club Circle is one of the largest units in this park like community and has been beautifully updated. So light and spacious with vaulted ceilings and sleek luxury flooring the great room is so welcoming. The large island kitchen with white quartz counters has seating at the island and a built-in bar sink and wine refrigerator at one end, endless amounts of white cabinets, gas range and dishwasher. A bay window dining area. The living room with fireplace that then opens out to a shady patio beneath a Japanese Maple tree. A summer evening gathering with friends is going to be so nice here. A ground floor bedroom with tons of closet space and a full bathroom. Spacious primary suite upstairs and bath with beautiful vanity and cabinets. You will love the easy pace and the idyllic setting. One of the loveliest gated communities in Napa with meandering sidewalks under the trees, a sparkling pool, tennis & pickleball courts. So close to shopping, dining, wine tasting and all the great events downtown.
Architectural Specifications • Key Infrastructure
Educational Jurisdiction • Assigned School Districts
Interior Appointments • Appliances • Finishes
Exterior Grounds • Outdoor Living • Environmental Features
System Audit History
- • Listing initialized on the BayAreaHomes.com Regional Network on Nov 02, 2026
Information is provided by Bay Area Real Estate Information Services, Inc. (BAREIS). The information being provided is for the consumer's personal, non-commercial use, and shall not be used for any purpose other than to identify prospective properties that consumers may be interested in purchasing.
Information Deemed Reliable But Not Guaranteed. All data, including all measurements and calculations of area, is obtained from various sources and has not been, and will not be, verified by broker or MLS. All information should be independently reviewed and verified for accuracy. Properties may or may not be listed by the office/agent presenting the information.
California Department of Real Estate (DRE): All real estate advertising, marketing, and client representation conducted via BayAreaHomes.com strictly adhere to California Real Estate Law and the statutory regulations established by the California Real Estate Commissioner.
Equal Housing Opportunity: We are committed to the letter and spirit of U.S. and California policy for the achievement of equal housing opportunity. We encourage and support an affirmative advertising program in which there are no barriers to obtaining housing because of race, color, religion, sex, handicap, familial status, national origin, sexual orientation, gender identity, or marital status (Federal Fair Housing Act, California FEHA, and Unruh Civil Rights Act).