
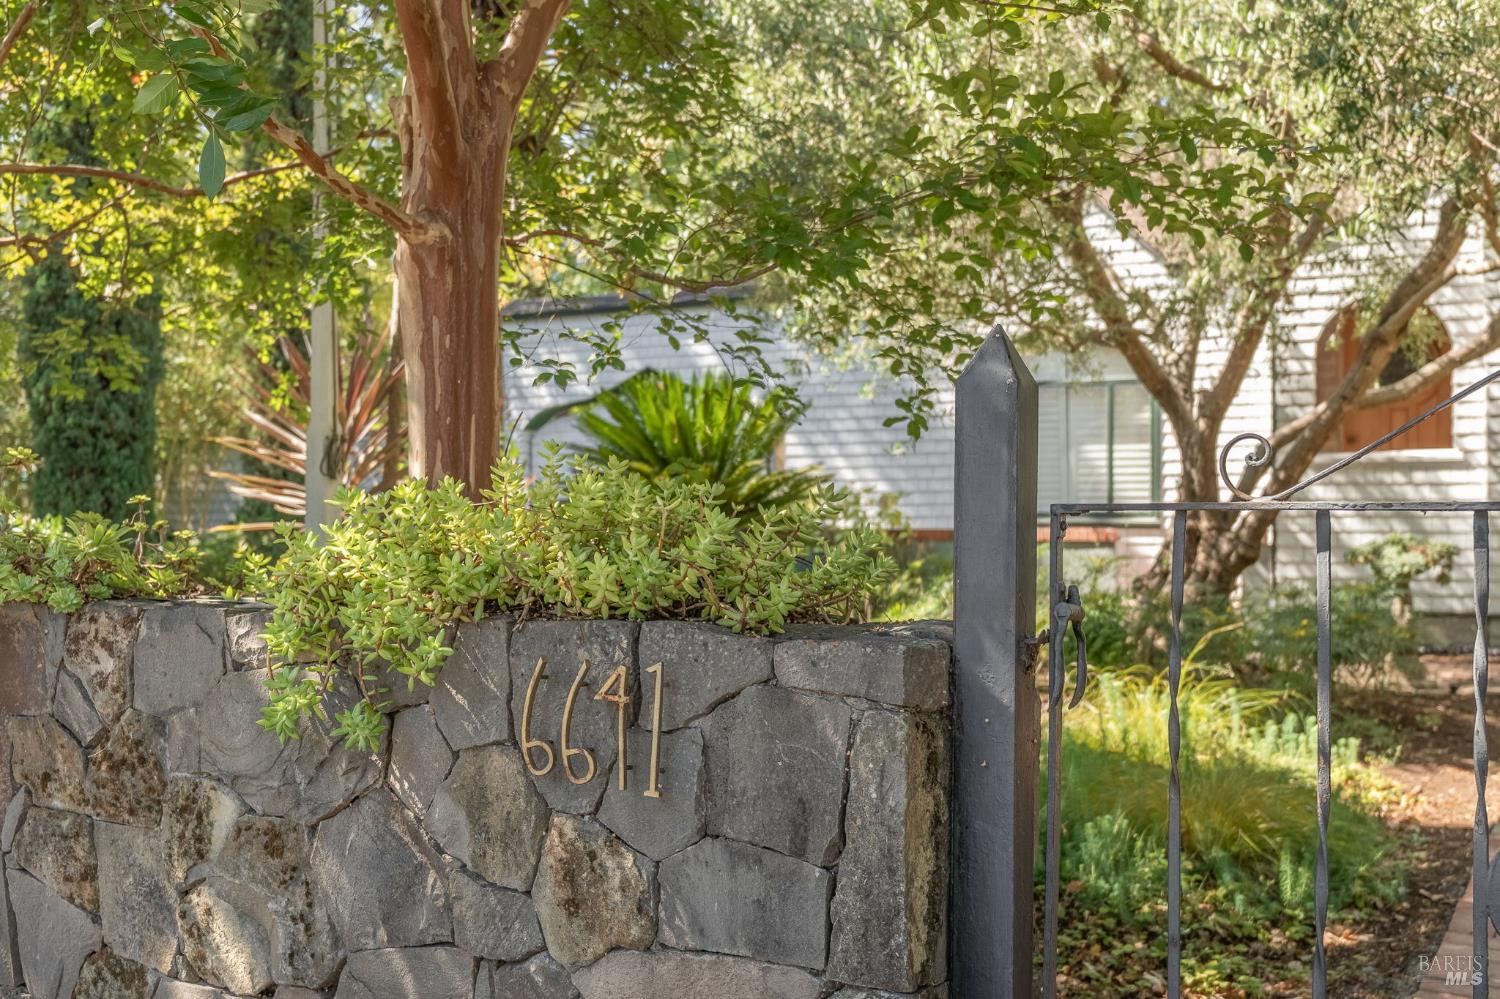
6641-6641A Yount St
Yountville, Napa County • California • MLS #326078469
Property Narrative • Architectural Remarks
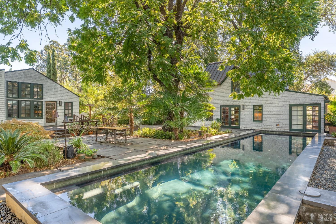
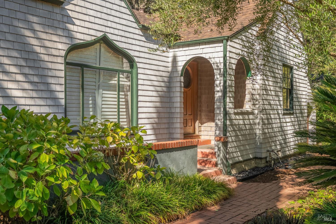
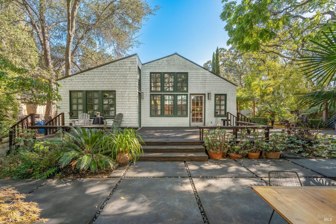
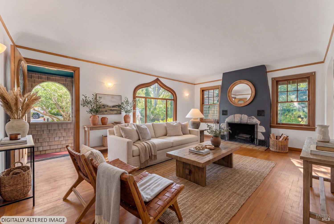
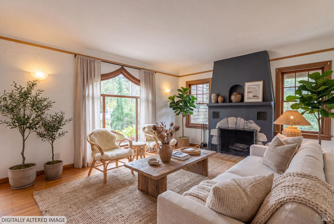
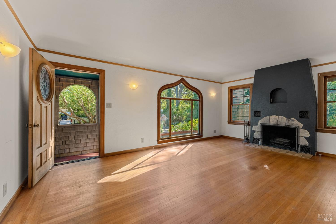
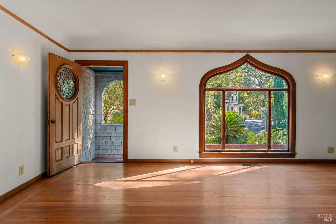
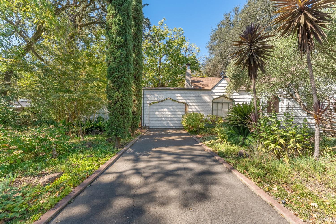
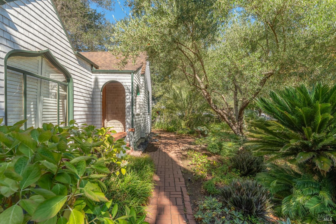
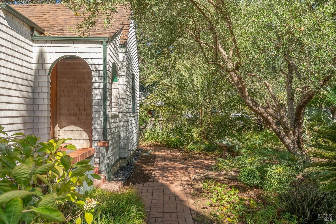
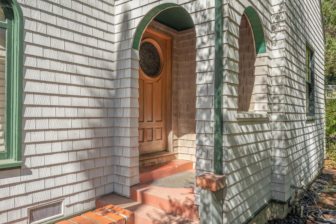
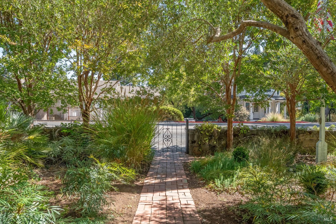
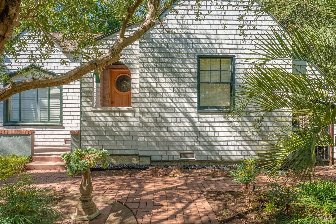
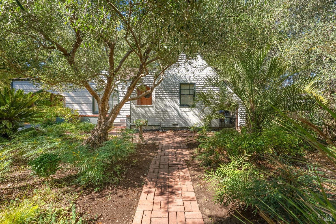
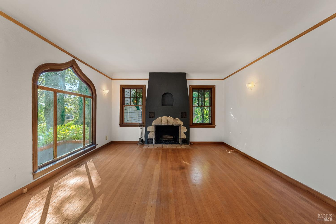
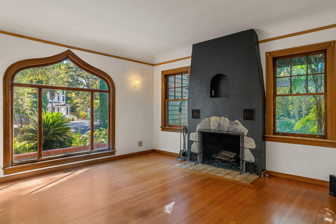
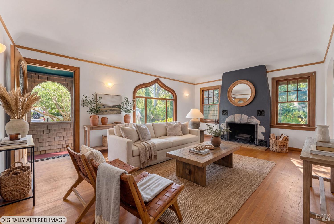
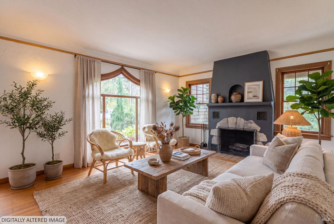
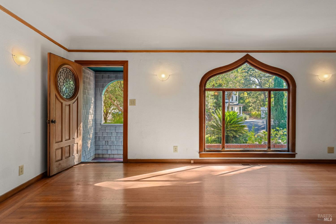
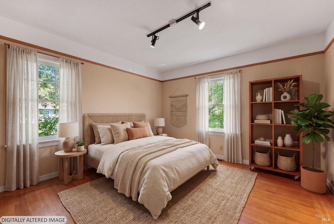
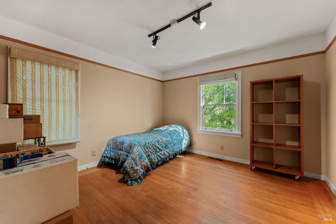
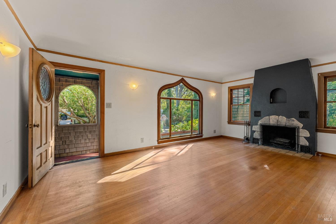
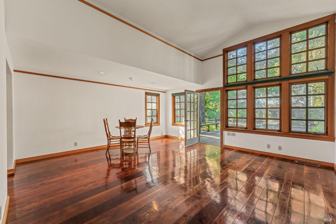
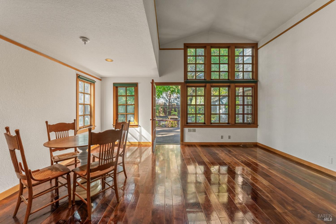
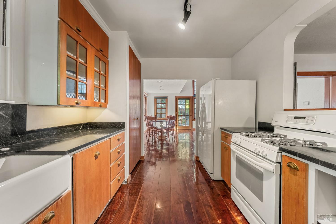
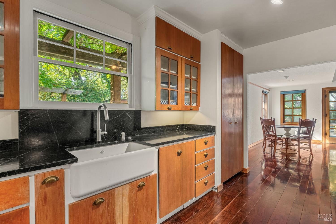
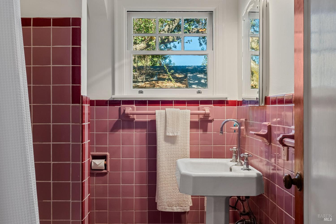
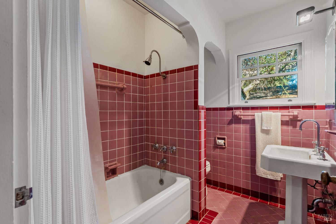
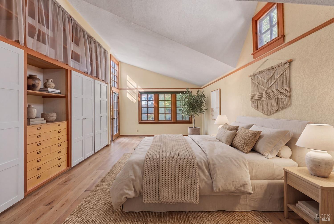
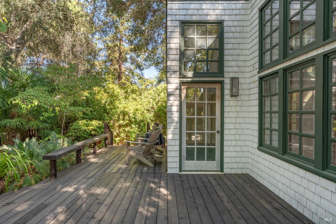
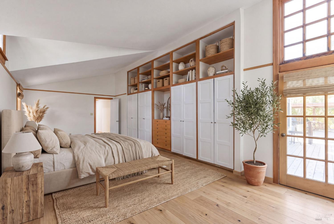
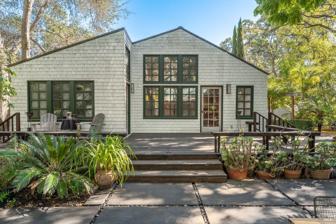
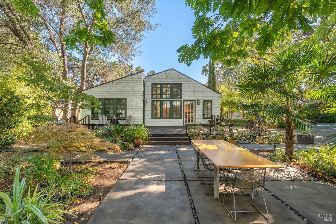
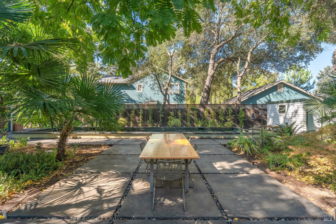
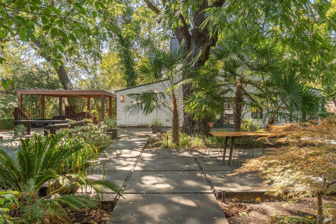
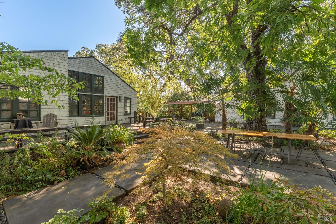
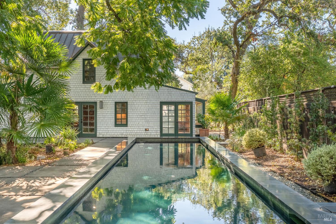
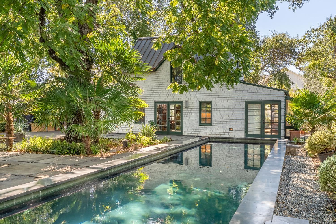
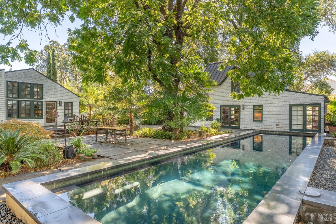
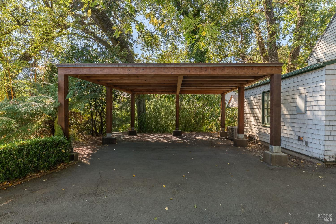
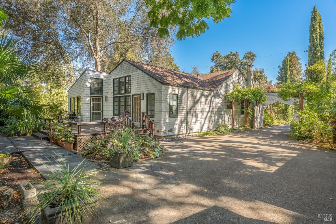
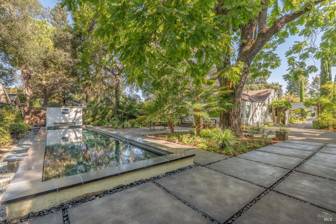
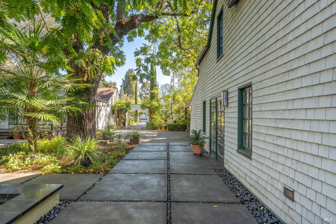
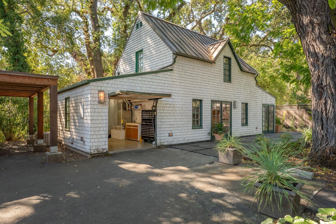
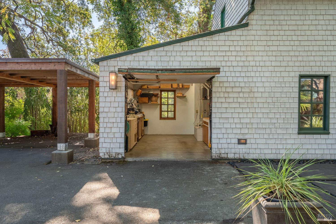
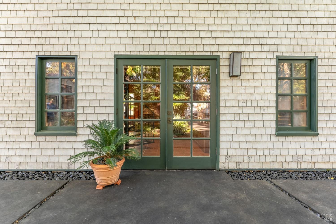
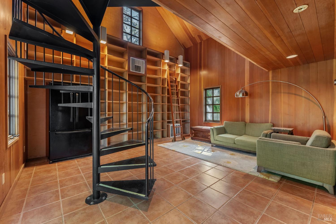
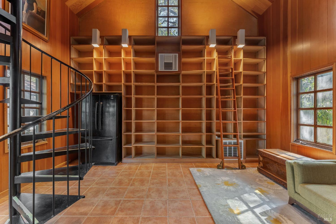
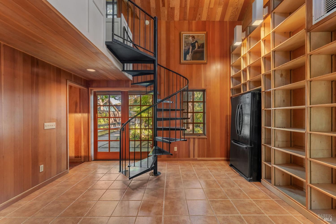
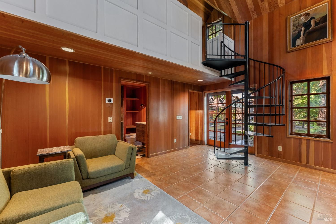
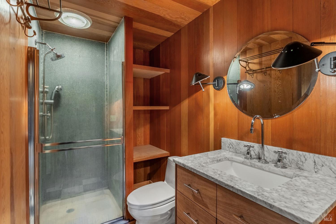
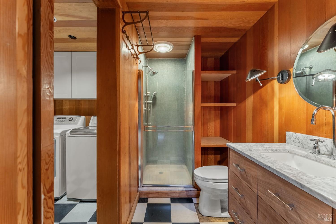
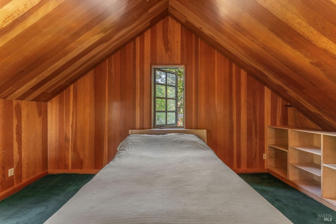
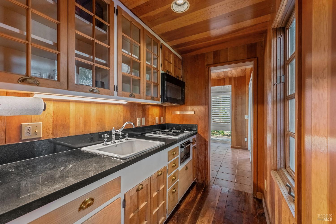
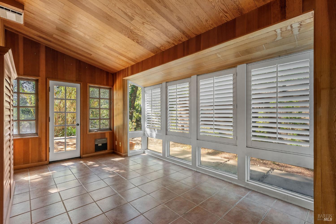
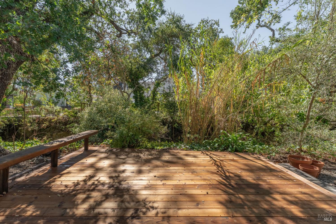
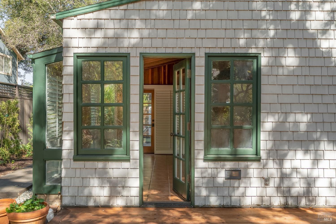
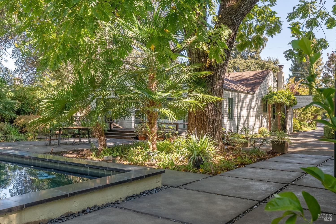
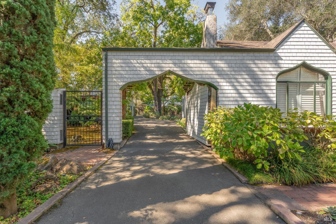
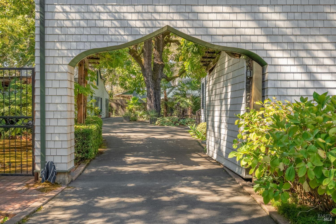
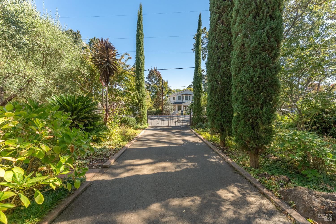
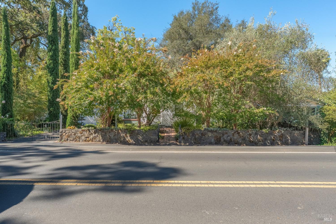
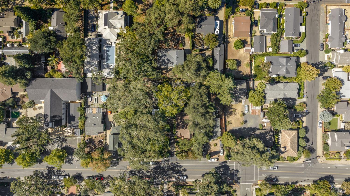
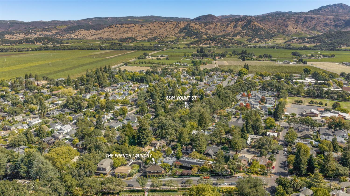
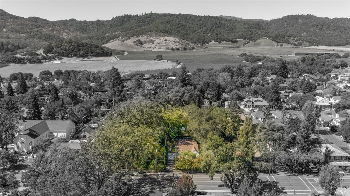
Two-home Old Town Yountville compound on 0.37 acres, one of the largest lots in the neighborhood, close walking distance to The French Laundry and Yountville's restaurants, spas and shops. Main house offers 1,910 sq. ft with 2 bedrooms and 1 bath, custom walnut and oak flooring, lath and plaster walls, cedar shingle siding with painted green trim and French doors. The detached 960 sq. ft guest house adds a third bedroom and second bath, fully independent with its own kitchen and a standing-seam metal roof. Custom-built pool with honed basalt coping and fireclay tile. Creekside patio fashioned from original brick and mature landscaping including shade trees, palms and cypress. City water plus a private year round well for irrigation, central heat and air, city sewer. Offered as-is, ready for updating. Hardwired Generac generator on property for power back up.
Architectural Specifications • Key Infrastructure
Educational Jurisdiction • Assigned School Districts
Interior Appointments • Appliances • Finishes
Exterior Grounds • Outdoor Living • Environmental Features
System Audit History
- • Oct 20, 15:09 | STATUS: Off-Market → Active (SYSTEM_SYNC)
- • Oct 02, 13:37 | STATUS: Off-Market → Active (SYSTEM_SYNC)
Information is provided by Bay Area Real Estate Information Services, Inc. (BAREIS). The information being provided is for the consumer's personal, non-commercial use, and shall not be used for any purpose other than to identify prospective properties that consumers may be interested in purchasing.
Information Deemed Reliable But Not Guaranteed. All data, including all measurements and calculations of area, is obtained from various sources and has not been, and will not be, verified by broker or MLS. All information should be independently reviewed and verified for accuracy. Properties may or may not be listed by the office/agent presenting the information.
California Department of Real Estate (DRE): All real estate advertising, marketing, and client representation conducted via BayAreaHomes.com strictly adhere to California Real Estate Law and the statutory regulations established by the California Real Estate Commissioner.
Equal Housing Opportunity: We are committed to the letter and spirit of U.S. and California policy for the achievement of equal housing opportunity. We encourage and support an affirmative advertising program in which there are no barriers to obtaining housing because of race, color, religion, sex, handicap, familial status, national origin, sexual orientation, gender identity, or marital status (Federal Fair Housing Act, California FEHA, and Unruh Civil Rights Act).