


1152 Pear Tree Ln
Napa, Napa • California • MLS #326034622
Property Narrative • Architectural Remarks
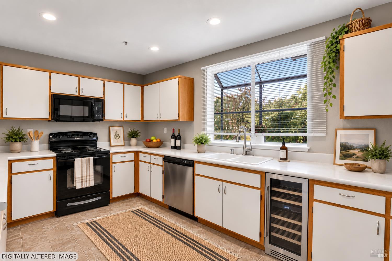
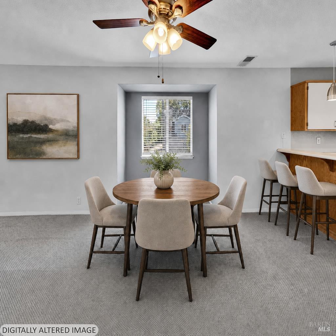
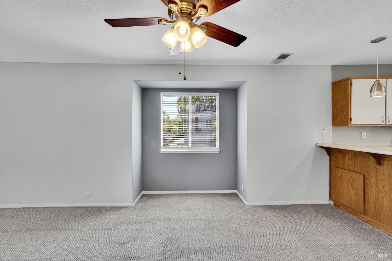
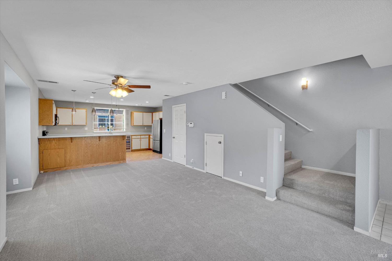
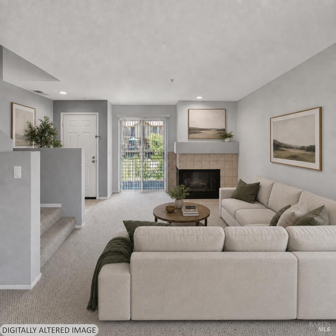
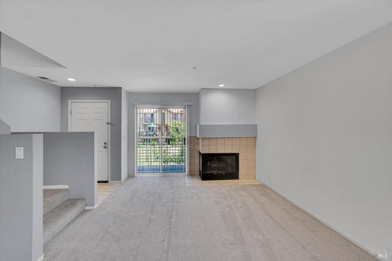
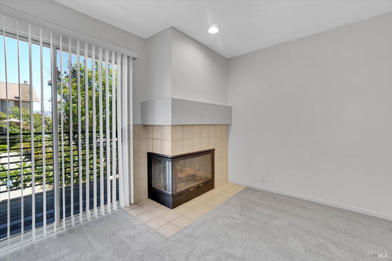
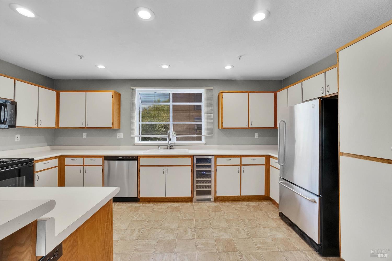
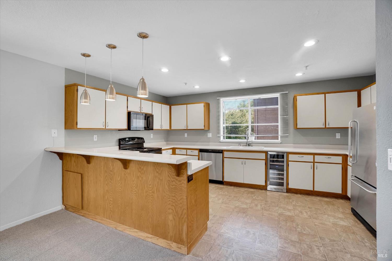
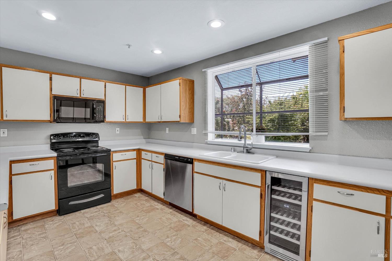
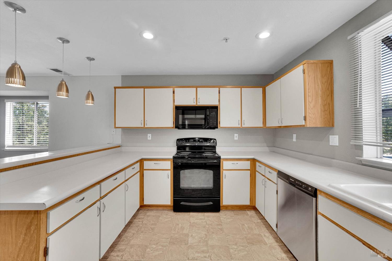
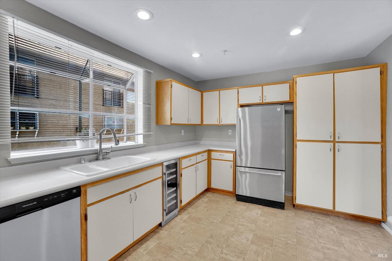
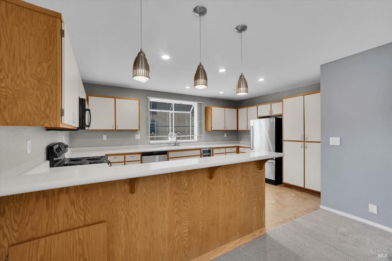
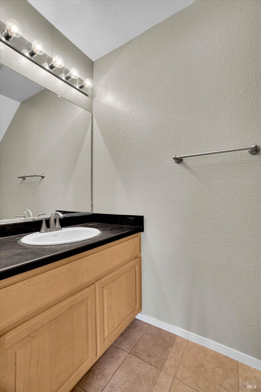
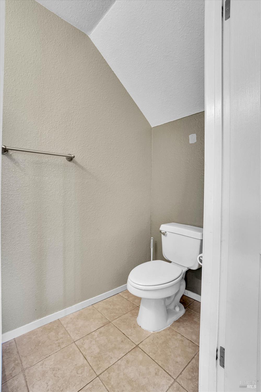
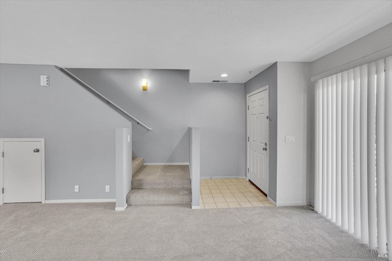
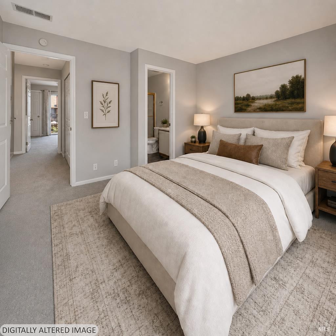
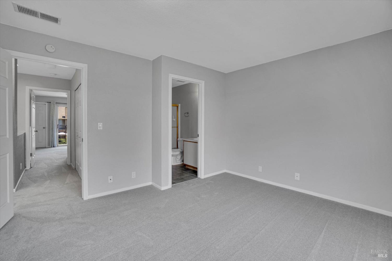
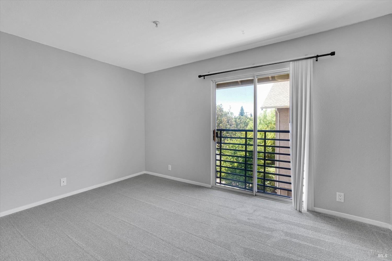
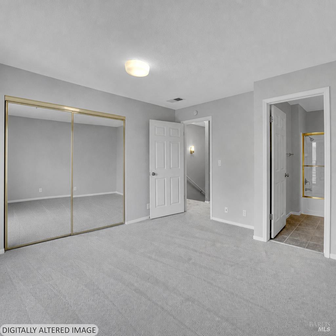
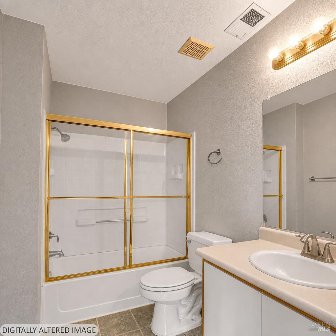
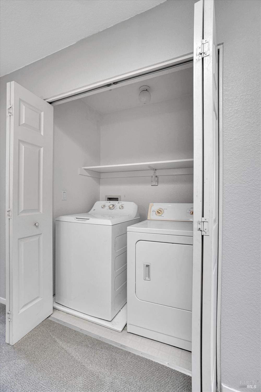
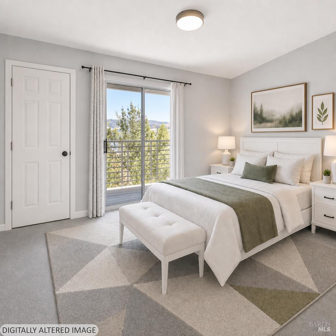
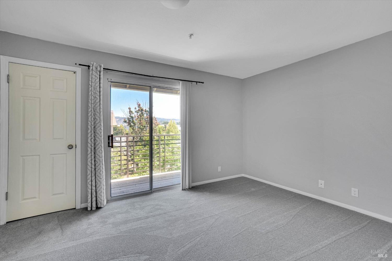
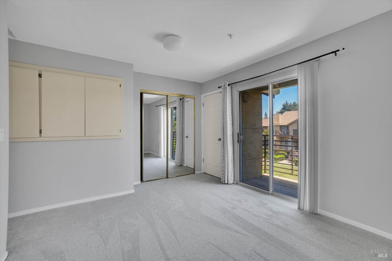
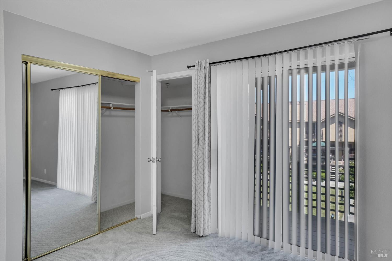
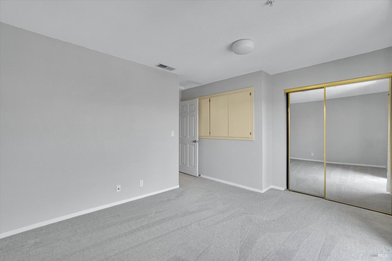
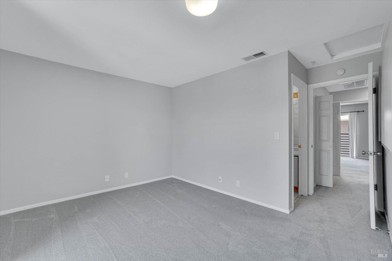
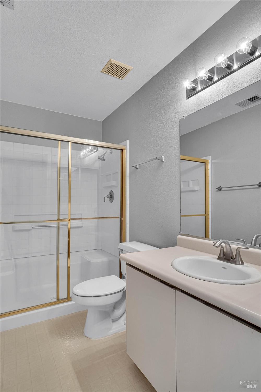
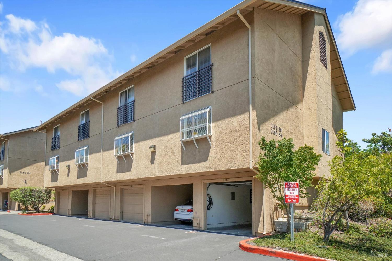
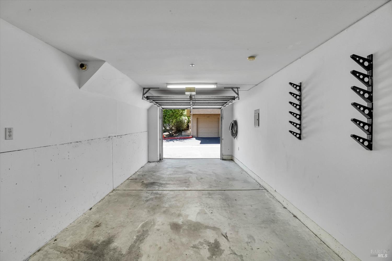
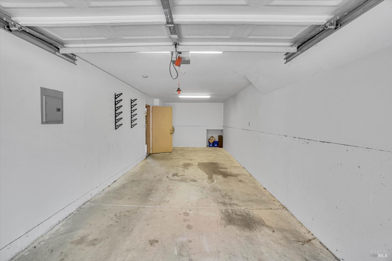
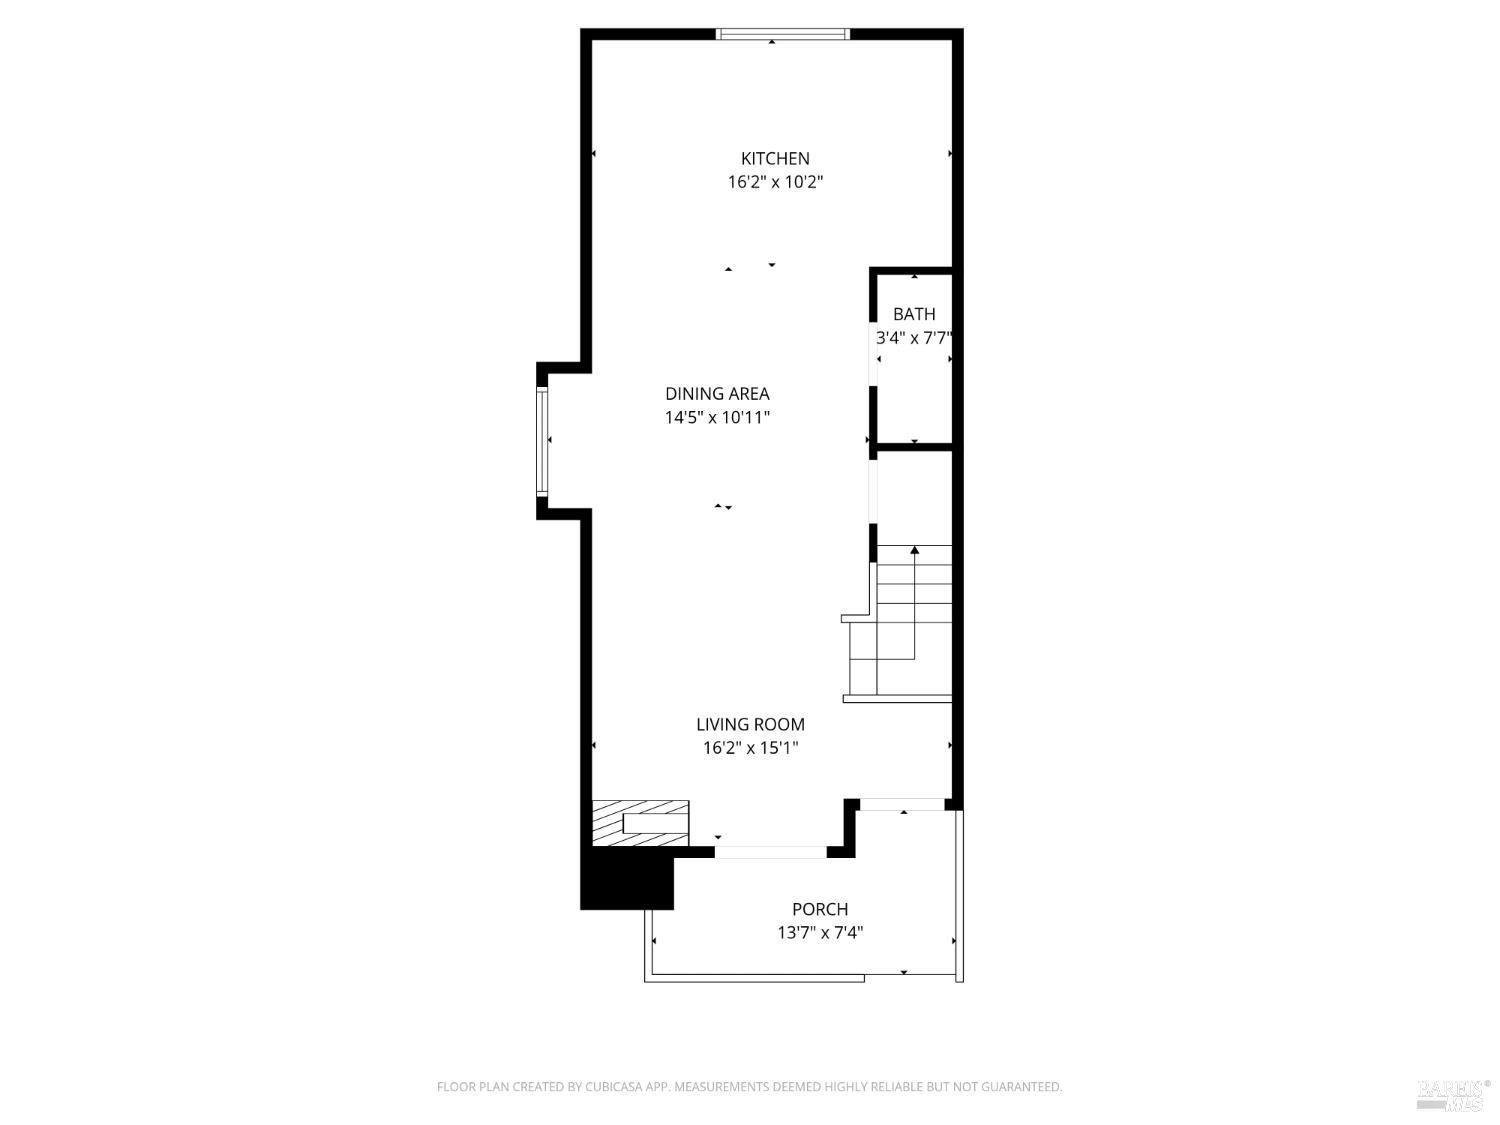
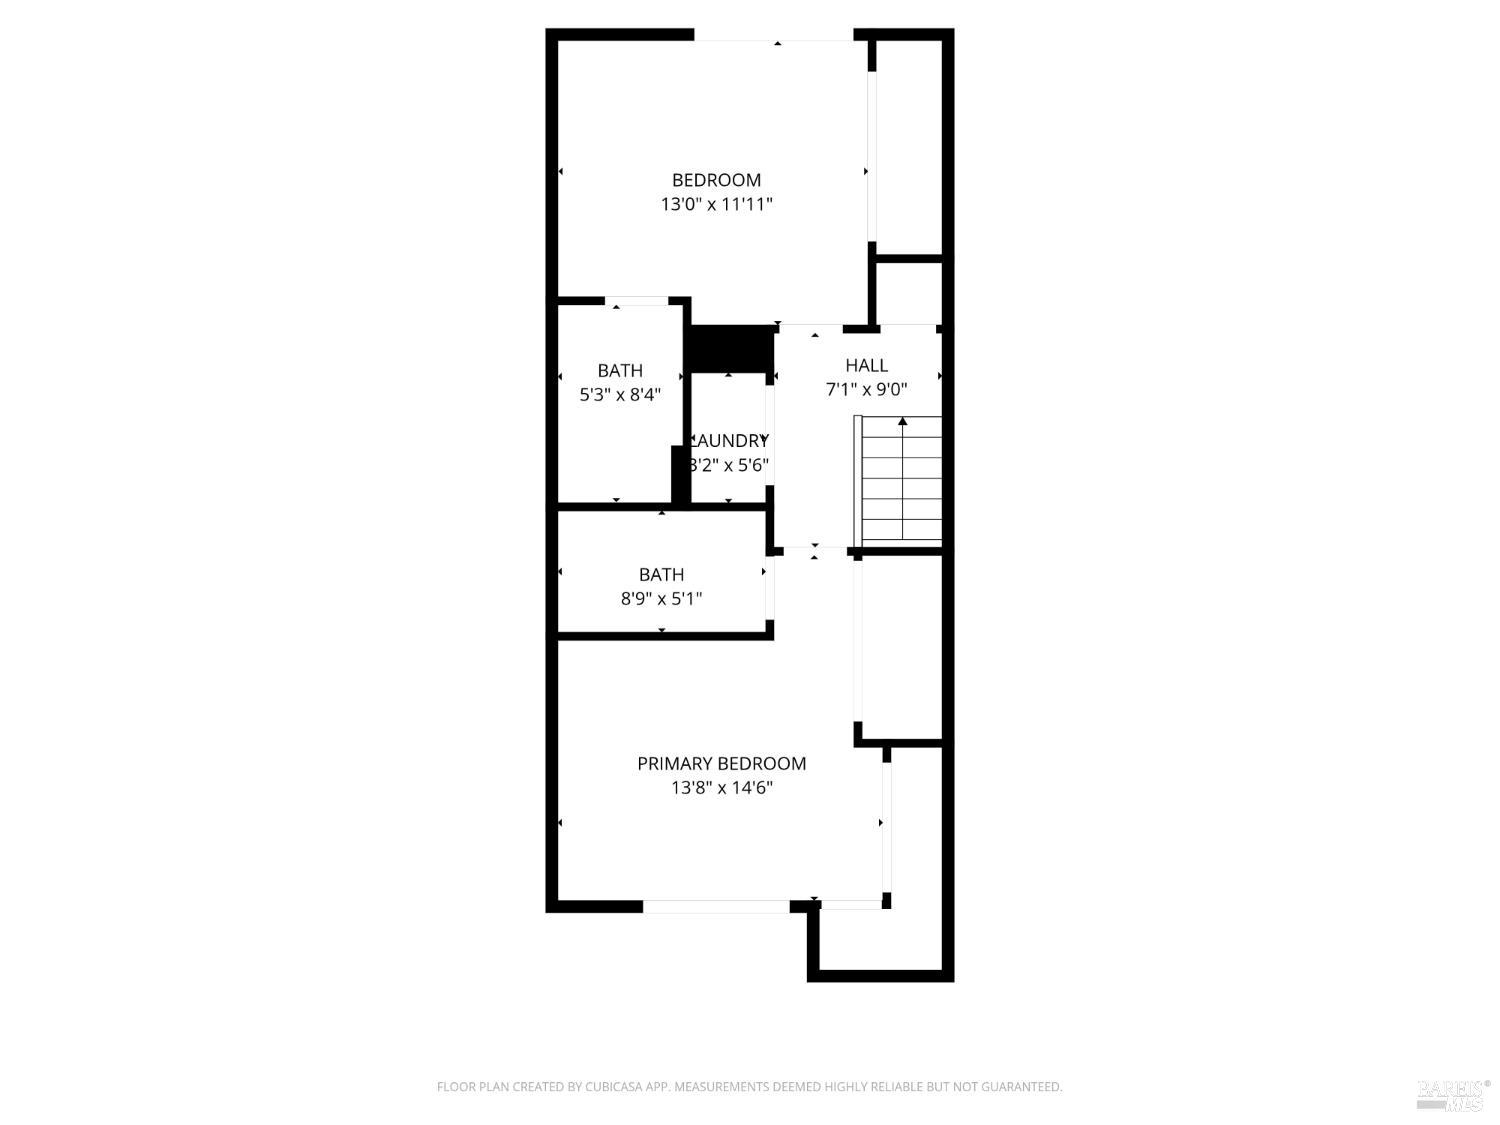
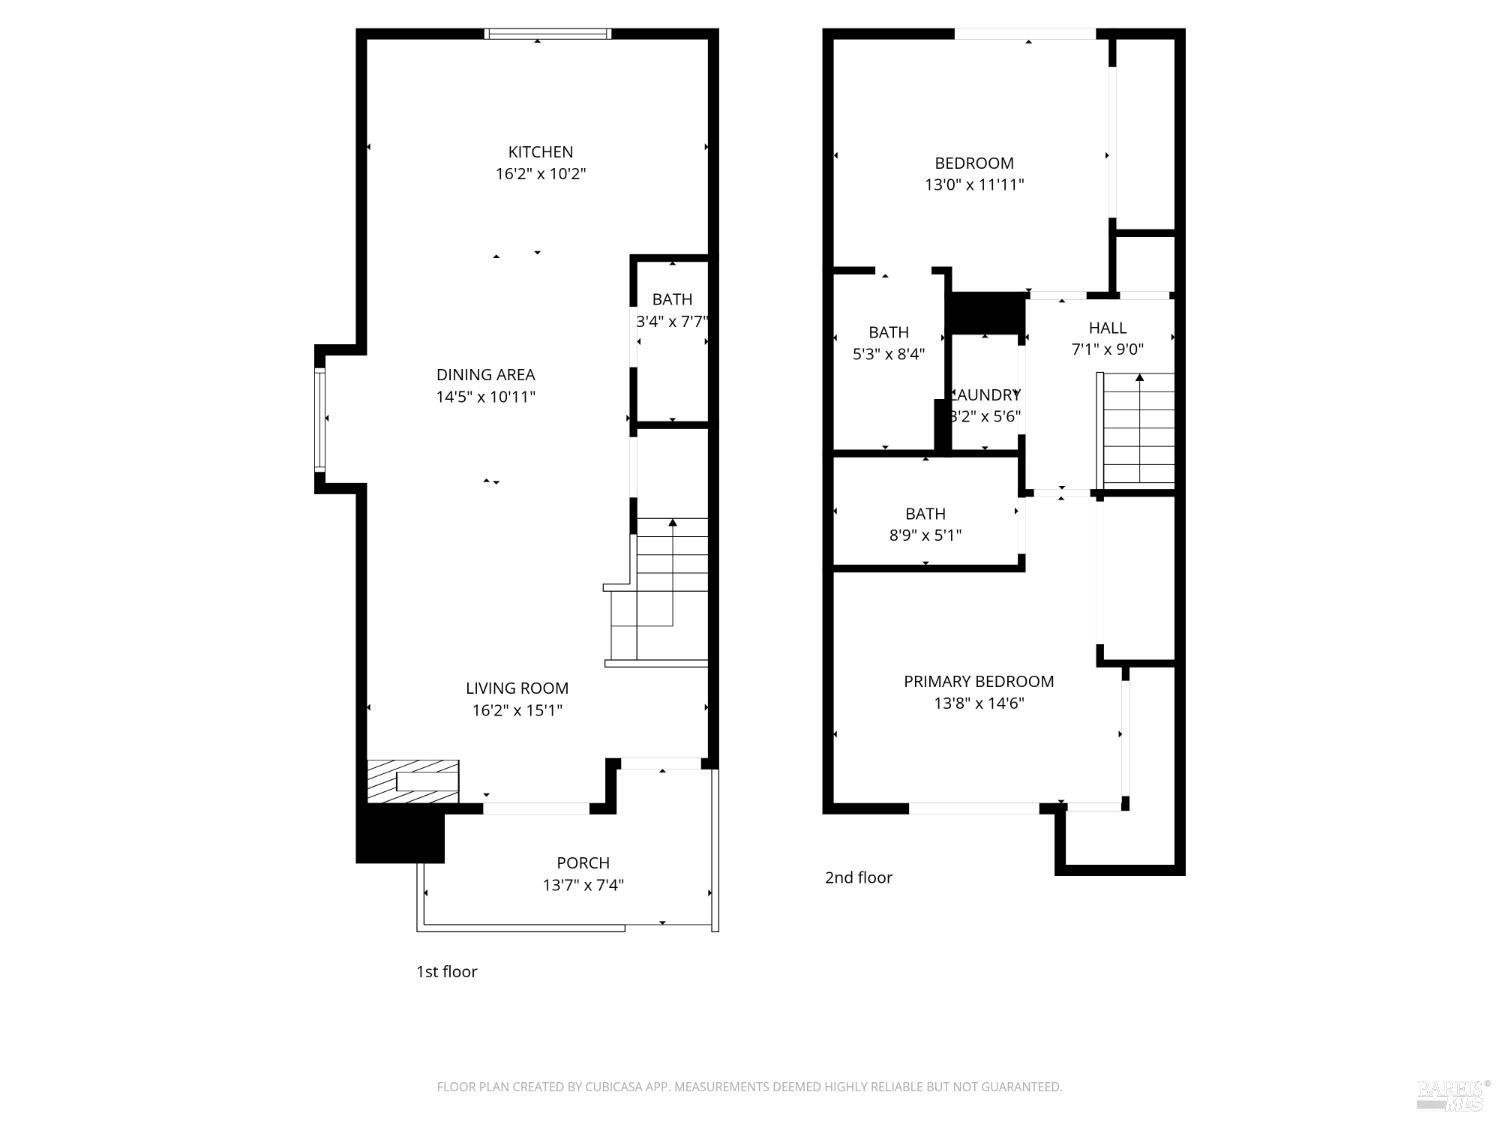
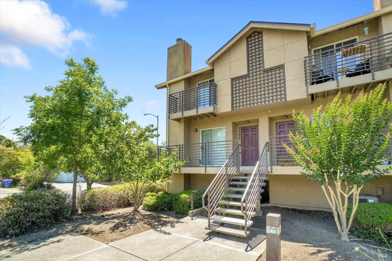
Welcome to this beautifully refreshed 2 bedroom, 2.5 bath end unit condo in the heart of Napa! This light-filled two story home offers a spacious, modern floorplan with new interior paint and fresh carpet throughout, making it truly move in ready. The main level features an inviting great room with a wood burning fireplace, a huge kitchen with bar seating, a garden window, under stairs storage, and a convenient half bath for guests. The kitchen is equipped with a stainless refrigerator, new microwave, new dishwasher, and a brand new built-in wine fridge- perfect for entertaining and everyday wine country living. Upstairs, you'll find two bedrooms, each with its own attached full bathroom, offering comfort and privacy. A hall laundry closet with washer and dryer adds convenience, and a brand new water heater installed this month provides peace of mind. Enjoy outdoor relaxation on your front deck or private balcony, both overlooking the beautifully landscaped courtyard. Additional perks include a private 2 car garage, plus one shared carport space, and a private storage closet located below the unit. Situated in a desirable neighborhood, this condo is close to local amenities, world class dining, shopping, and all the charm that Napa Valley's wine country has to offer. *Previous litigation was dismissed and closed.*
Architectural Specifications • Key Infrastructure
Educational Jurisdiction • Assigned School Districts
Interior Appointments • Appliances • Finishes
Exterior Grounds • Outdoor Living • Environmental Features
System Audit History
- • Oct 20, 15:08 | STATUS: Off-Market → Active (SYSTEM_SYNC)
- • Oct 02, 13:37 | PRICE: $499,000 → $489,000 (SYSTEM_SYNC)
Information is provided by Bay Area Real Estate Information Services, Inc. (BAREIS). The information being provided is for the consumer's personal, non-commercial use, and shall not be used for any purpose other than to identify prospective properties that consumers may be interested in purchasing.
Information Deemed Reliable But Not Guaranteed. All data, including all measurements and calculations of area, is obtained from various sources and has not been, and will not be, verified by broker or MLS. All information should be independently reviewed and verified for accuracy. Properties may or may not be listed by the office/agent presenting the information.
California Department of Real Estate (DRE): All real estate advertising, marketing, and client representation conducted via BayAreaHomes.com strictly adhere to California Real Estate Law and the statutory regulations established by the California Real Estate Commissioner.
Equal Housing Opportunity: We are committed to the letter and spirit of U.S. and California policy for the achievement of equal housing opportunity. We encourage and support an affirmative advertising program in which there are no barriers to obtaining housing because of race, color, religion, sex, handicap, familial status, national origin, sexual orientation, gender identity, or marital status (Federal Fair Housing Act, California FEHA, and Unruh Civil Rights Act).