
455 W I St
Benicia, Solano • California • MLS #326073999
Property Narrative • Architectural Remarks
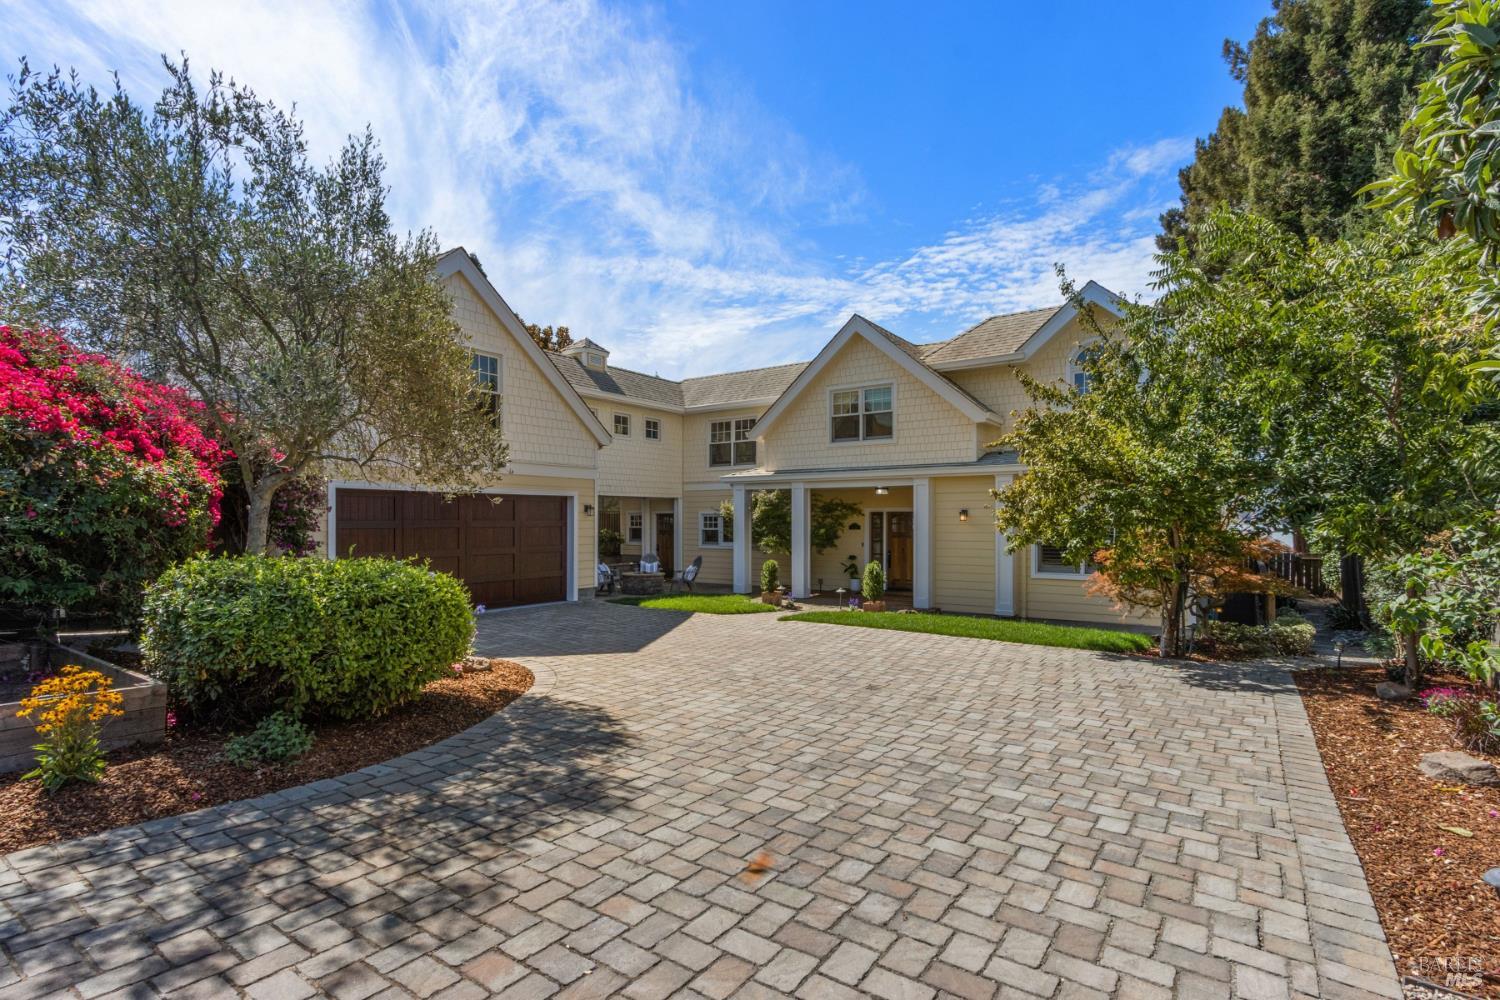
One of a Kind Custom-Built Dream Home Situated on a Bluff Overlooking the Water. 4 Blocks from Downtown! Perfect for Multigenerational Living! Stunning 6 bed/5 full baths, approx. 8,406 sq. ft. Finished basement with a full bed/bath & private entrance, perfect for in-laws, or extra income to rent it out. Exceptional Features: Stranded Bamboo flooring throughout | Radiant heat throughout the home, including basement | Wrap-around covered porch | Built in Vacuum System | Chef inspired kitchen w/ granite counters atop custom bead-board cabinets, Built-in Sub Zero Refrigerator and Bosch Dishwasher, Wolf 6-burner stove and oven with secondary Wolf oven and microwave, brand new wine fridge | Lighted built-in China Cabinet | Toe kick sweep-in vacuum port | Living room has custom cabinetry surrounding the stone see through gas fireplace | French doors leading to deck facing the water | Office, bedroom, and full bath on main level | Fabulous laundry room with bead-board cabinetry, built-in ironing board, granite counters, delicate wash sink, and laundry chute from upstairs | Sonos Surround Sound System throughout | Every bedroom has its own thermostat to control the radiant heat floor | Primary suite offers two custom closets, luxurious bathroom, leading to an outdoor deck, w/power for a hot tub | Jack & Jill bathroom upstairs | Breezeway from 5th bedroom to gym | Spacious completed basement | Spectacular Wine Cellar, climate controlled - constructed from the original 1895 home that was on the property. Electric gate for added privacy! Outdoor fire pit | Elegant paver, cobblestone style driveway - could park 5-6 cars, plus 2 more spaces behind the 2-car garage w/ brand new epoxy | 180 degrees views of the Carquinez Strait from multiple levels. Ample outdoor entertaining spaces! A one of a kind show stopper! Every room is carefully curated for your absolute comfort. Conveniently located near Downtown Benicia, shopping, restaurants, and award winning schools! Call Broker for all the details, too much list. House is a must see.
Architectural Specifications • Key Infrastructure
Educational Jurisdiction • Assigned School Districts
Interior Appointments • Appliances • Finishes
Exterior Grounds • Outdoor Living • Environmental Features
System Audit History
- • Oct 29, 21:37 | STATUS: Active → Active Under Contract (SYSTEM_SYNC)
- • Oct 20, 15:09 | STATUS: Off-Market → Active (SYSTEM_SYNC)
Information is provided by Bay Area Real Estate Information Services, Inc. (BAREIS). The information being provided is for the consumer's personal, non-commercial use, and shall not be used for any purpose other than to identify prospective properties that consumers may be interested in purchasing.
Information Deemed Reliable But Not Guaranteed. All data, including all measurements and calculations of area, is obtained from various sources and has not been, and will not be, verified by broker or MLS. All information should be independently reviewed and verified for accuracy. Properties may or may not be listed by the office/agent presenting the information.
California Department of Real Estate (DRE): All real estate advertising, marketing, and client representation conducted via BayAreaHomes.com strictly adhere to California Real Estate Law and the statutory regulations established by the California Real Estate Commissioner.
Equal Housing Opportunity: We are committed to the letter and spirit of U.S. and California policy for the achievement of equal housing opportunity. We encourage and support an affirmative advertising program in which there are no barriers to obtaining housing because of race, color, religion, sex, handicap, familial status, national origin, sexual orientation, gender identity, or marital status (Federal Fair Housing Act, California FEHA, and Unruh Civil Rights Act).