
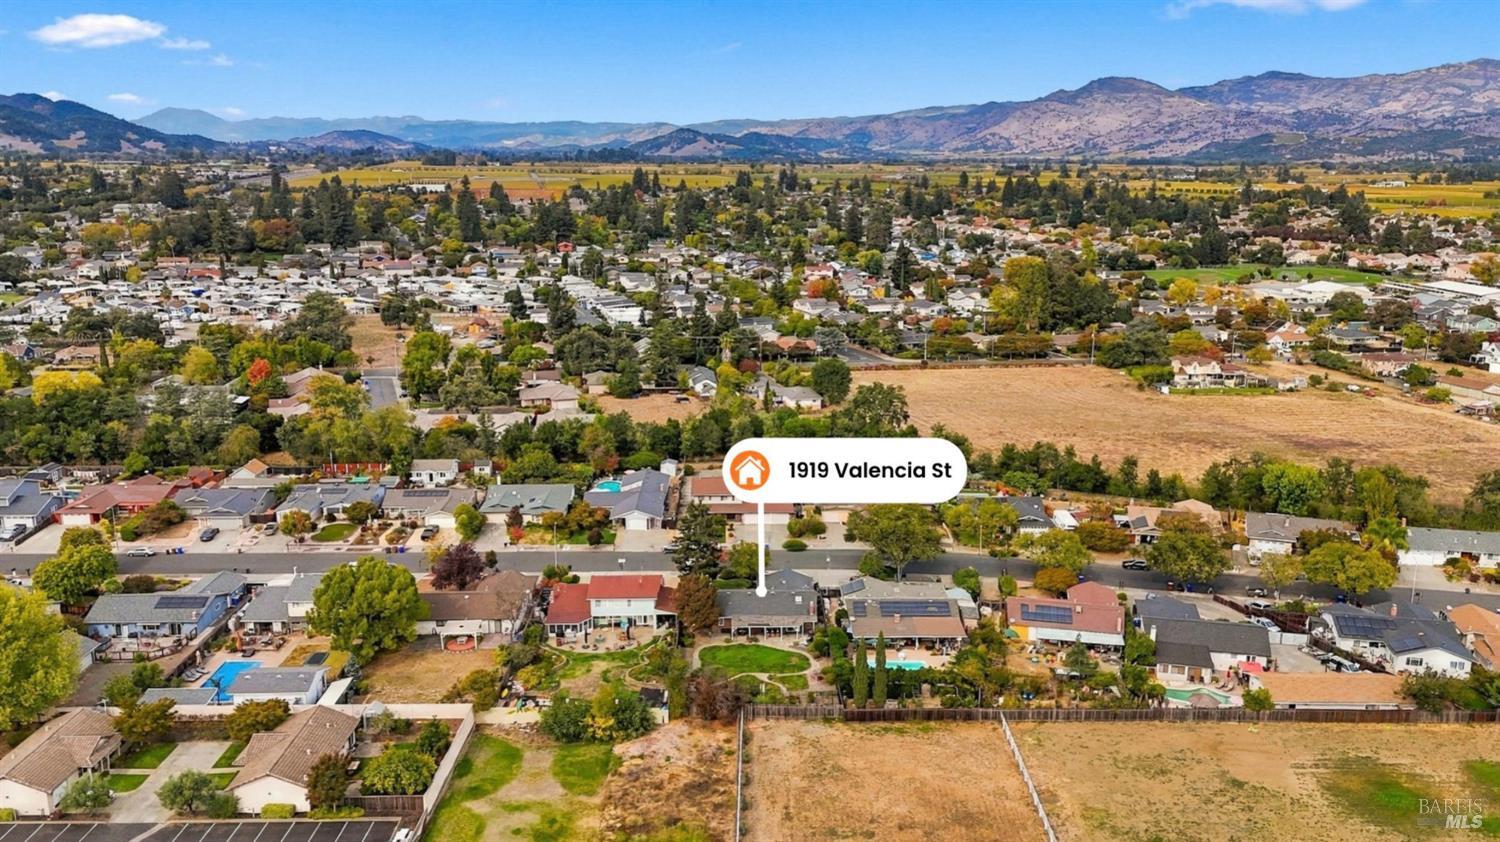
1919 Valencia St
Napa, Napa • California • MLS #326087776
Property Narrative • Architectural Remarks
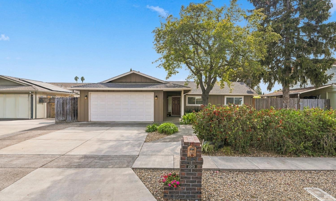
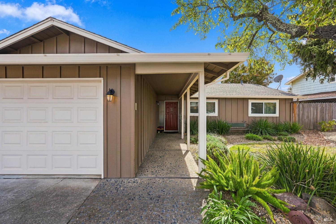
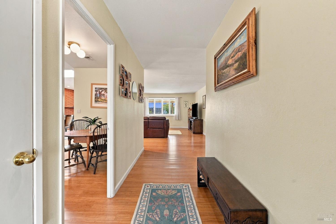
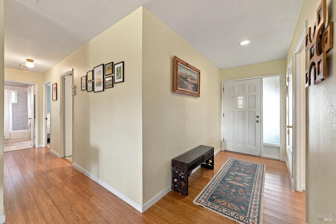
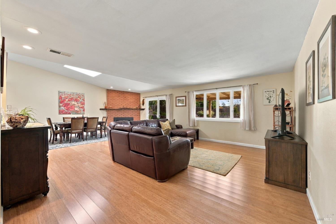
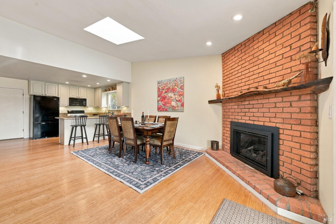
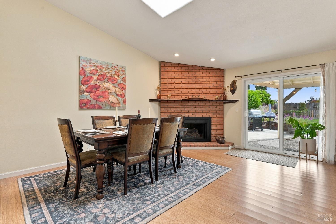
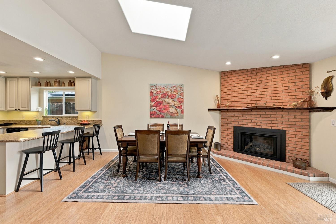
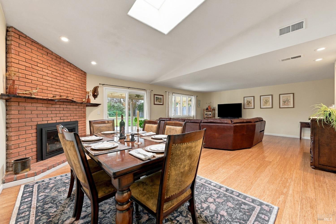
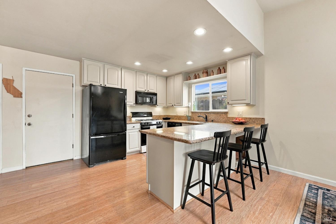
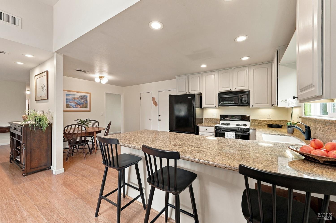
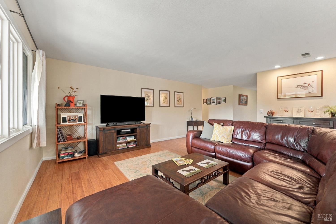
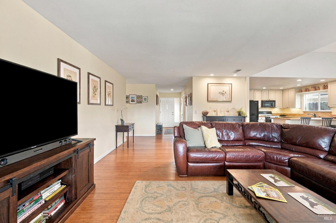
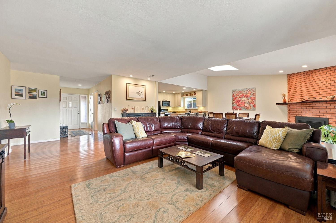
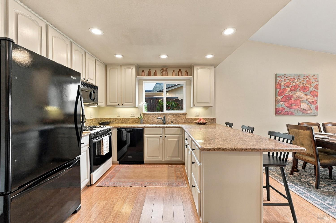
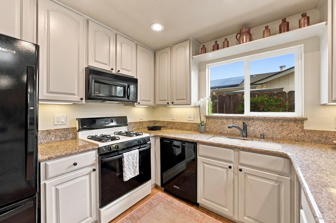
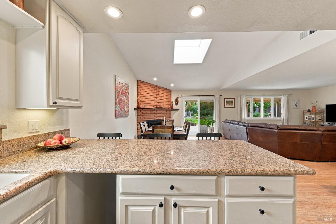
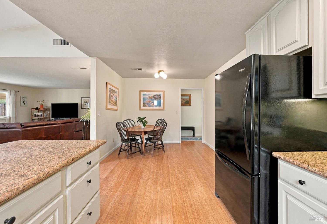
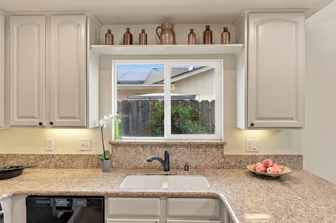
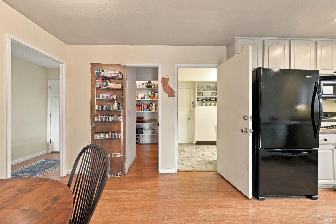
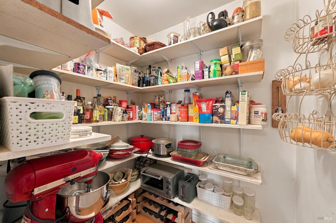
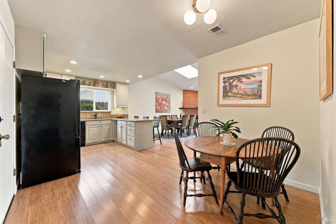
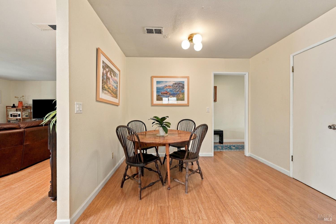
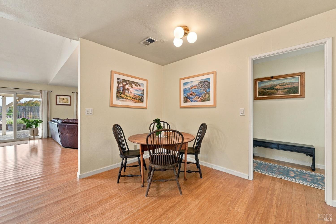
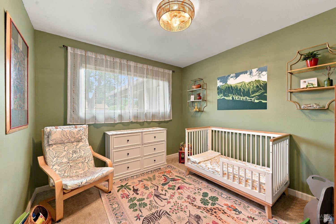
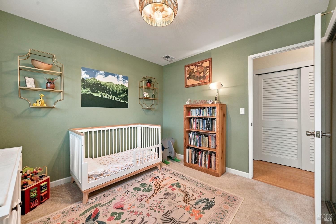
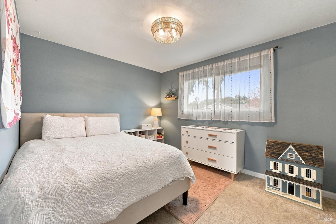
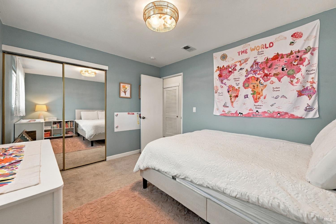
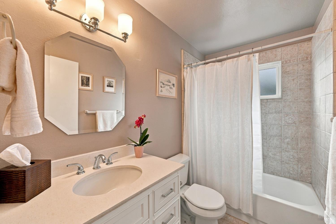
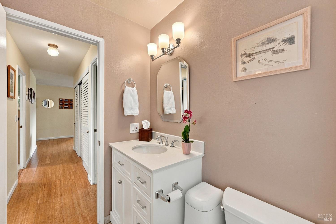
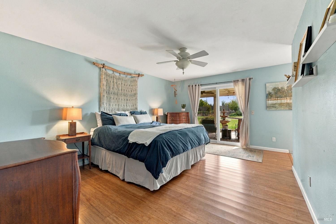
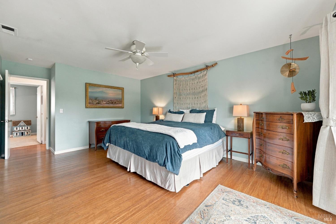
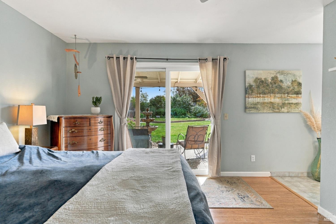
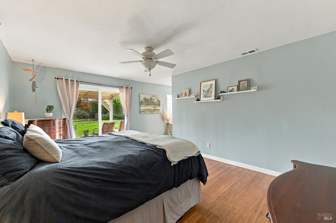
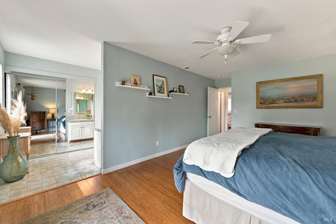
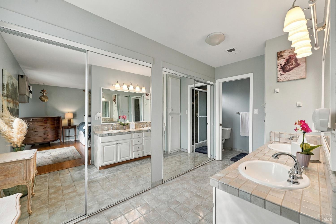
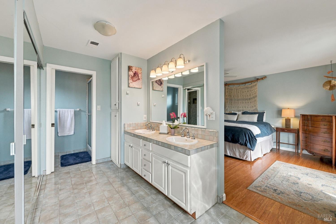
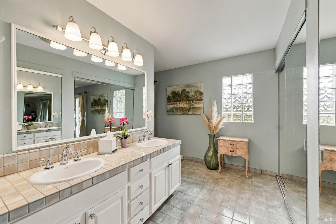
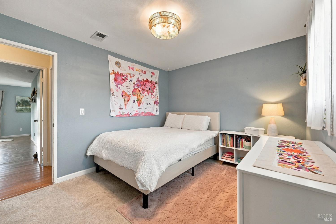
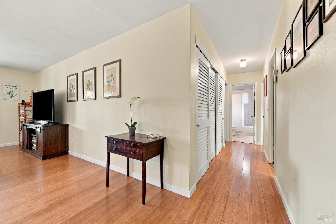
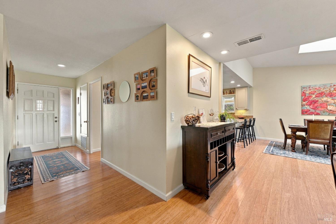
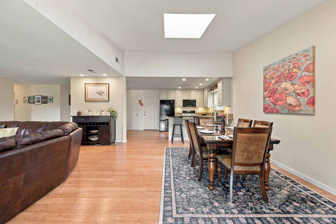
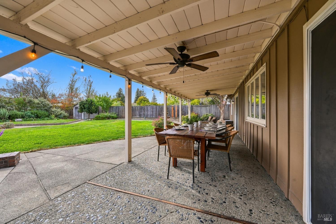
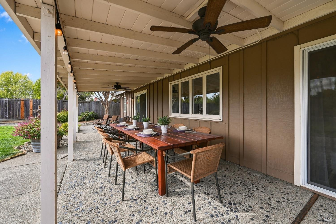
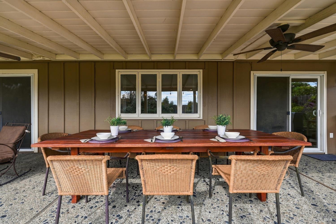
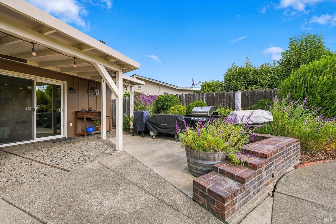
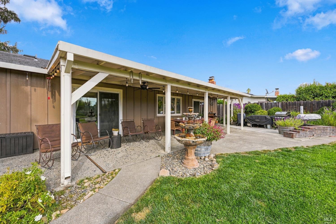
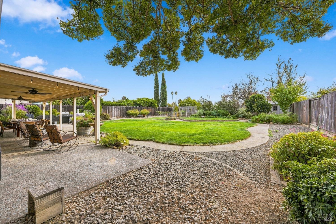
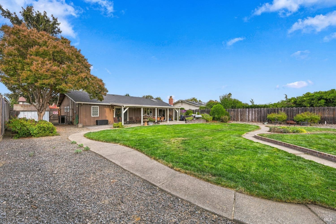
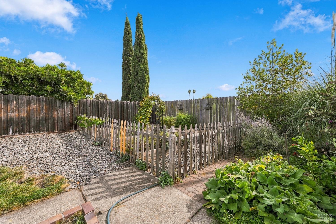
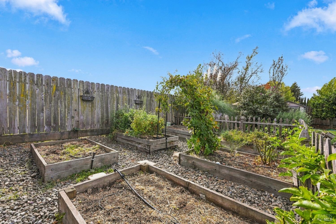
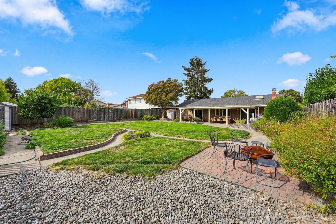
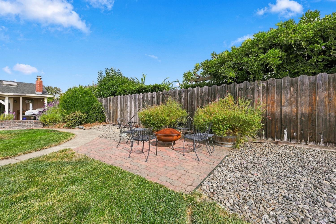
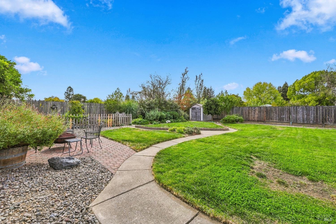
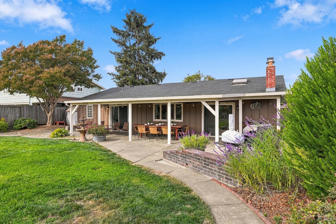
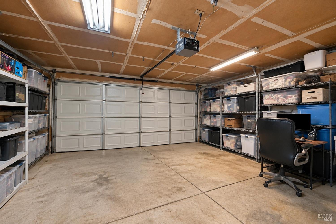
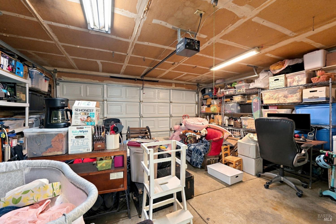
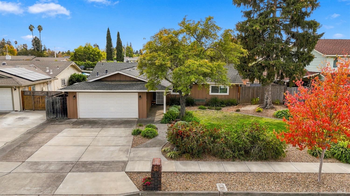
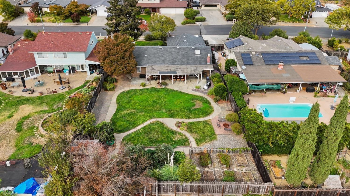
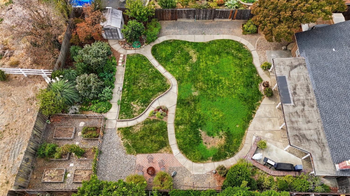
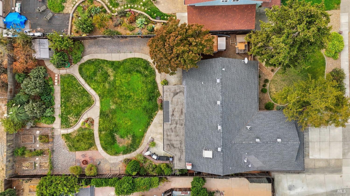
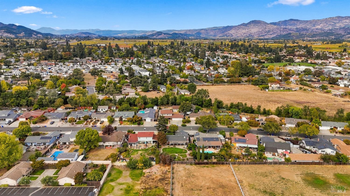
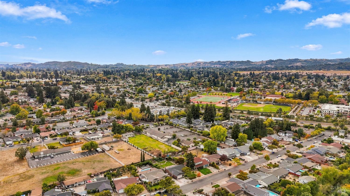
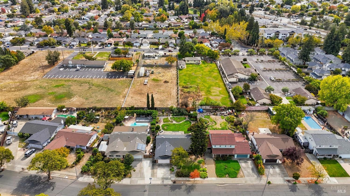
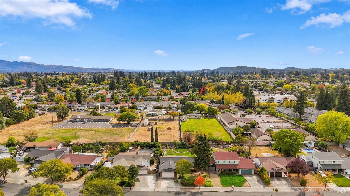
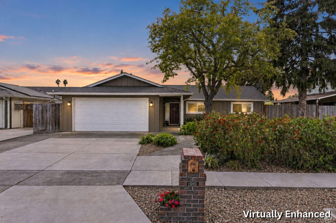
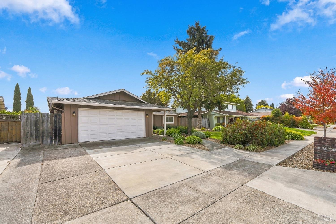
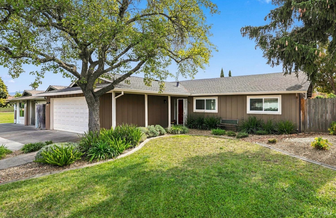
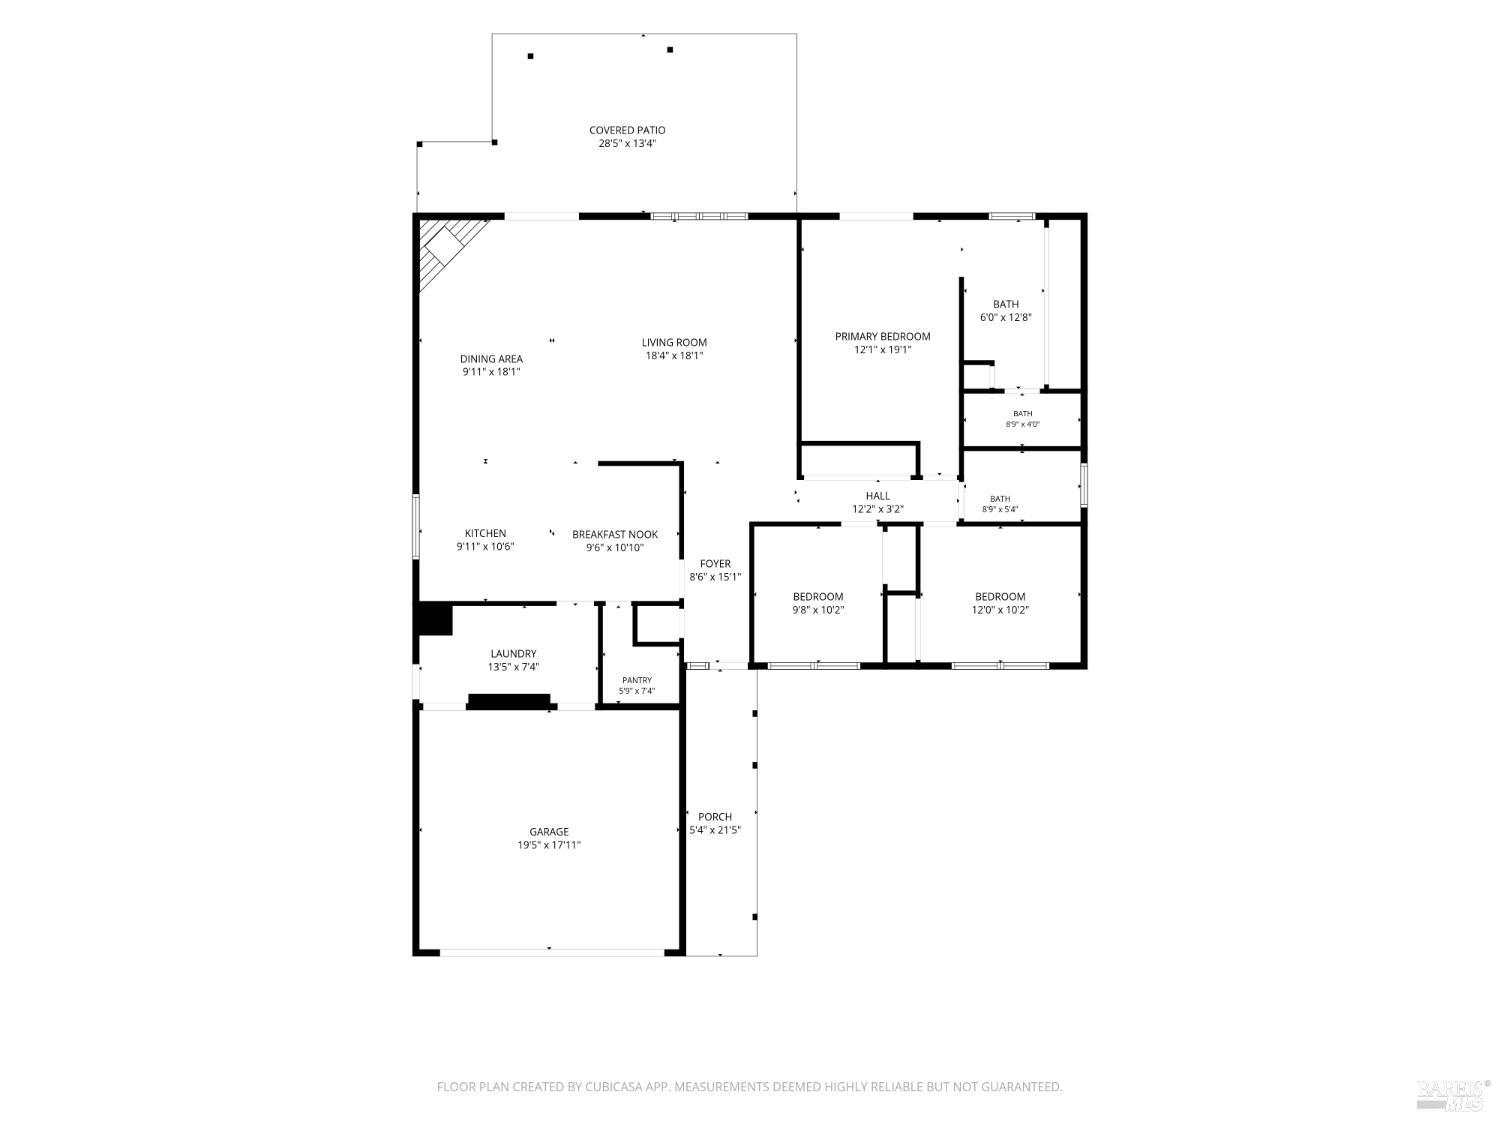
Set on a generous 0.28-acre lot in North Napa, this 3-bedroom, 2-bath home offers 1,618 square feet, a thoughtful list of updates, and a backyard made for gardening, gathering, and slow weekends at home. Inside, engineered bamboo flooring runs through the main living areas. The open concept living/dining room centers on a brick fireplace, refinished to its natural tone and fitted with gas for easy, cozy evenings. Fresh interior paint carries throughout. The kitchen includes granite countertops, a large walk-in pantry, freshly painted cabinets, and an updated refrigerator. The backyard is the heart of the property. A spacious covered patio extends the living space outdoors for shaded dining and gathering through Napa's long warm seasons. Beyond the patio, raised garden beds and fruit trees, including orange, cherry, apple, and peach, create an established, productive space. Two sheds offer room for tools, hobbies, or a potting area, and the two-car garage provides parking and storage. Comfort has been addressed with an updated AC and furnace, an updated water heater, and updated windows. With its size, setting, and key updates in place, this home is ready to enjoy now, with the lot offering flexibility to evolve over time. Bel Aire Plaza, featuring Whole Foods, Trader Joe's, Target, and a range of restaurants, is minutes away, as is Highway 29 for easy trips up valley or toward the Bay Area.
Architectural Specifications • Key Infrastructure
Educational Jurisdiction • Assigned School Districts
Interior Appointments • Appliances • Finishes
Exterior Grounds • Outdoor Living • Environmental Features
System Audit History
- • Listing initialized on the BayAreaHomes.com Regional Network on Oct 30, 2026
Information is provided by Bay Area Real Estate Information Services, Inc. (BAREIS). The information being provided is for the consumer's personal, non-commercial use, and shall not be used for any purpose other than to identify prospective properties that consumers may be interested in purchasing.
Information Deemed Reliable But Not Guaranteed. All data, including all measurements and calculations of area, is obtained from various sources and has not been, and will not be, verified by broker or MLS. All information should be independently reviewed and verified for accuracy. Properties may or may not be listed by the office/agent presenting the information.
California Department of Real Estate (DRE): All real estate advertising, marketing, and client representation conducted via BayAreaHomes.com strictly adhere to California Real Estate Law and the statutory regulations established by the California Real Estate Commissioner.
Equal Housing Opportunity: We are committed to the letter and spirit of U.S. and California policy for the achievement of equal housing opportunity. We encourage and support an affirmative advertising program in which there are no barriers to obtaining housing because of race, color, religion, sex, handicap, familial status, national origin, sexual orientation, gender identity, or marital status (Federal Fair Housing Act, California FEHA, and Unruh Civil Rights Act).