


690 Avonelle St
Oakley, Contra Costa County • California • MLS #326065712
Property Narrative • Architectural Remarks
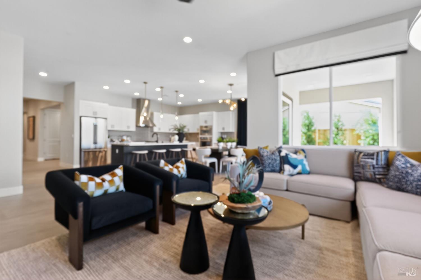
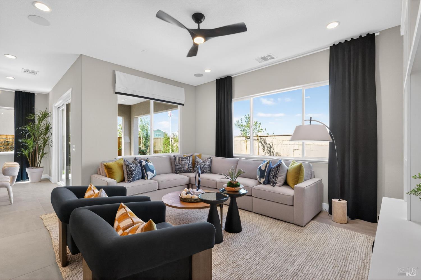
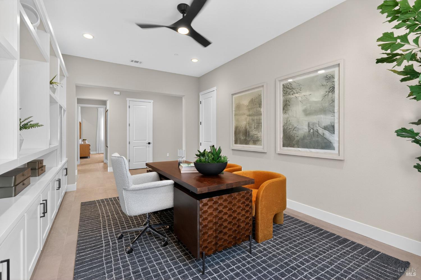
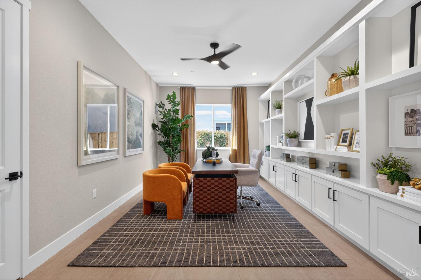
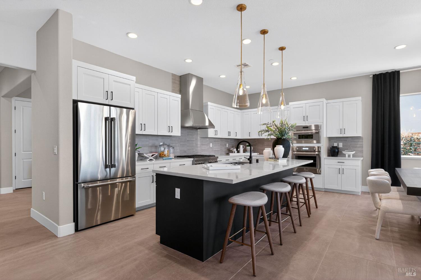
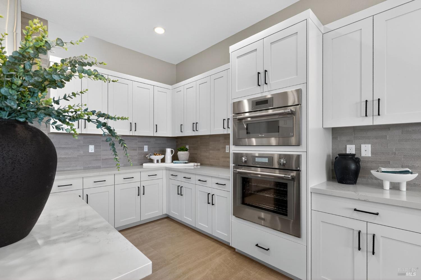
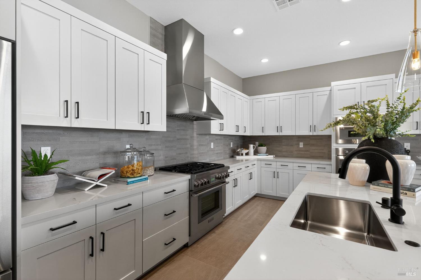
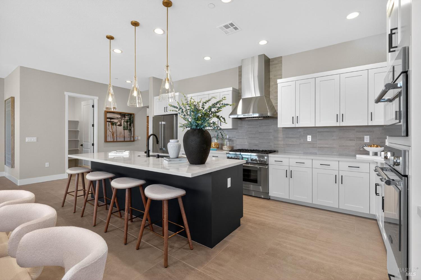
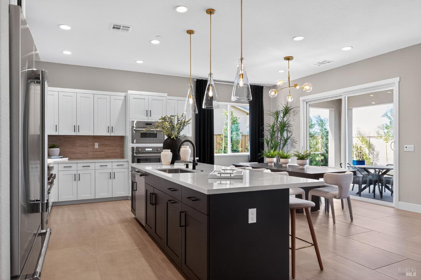
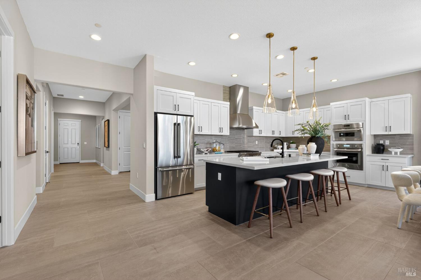
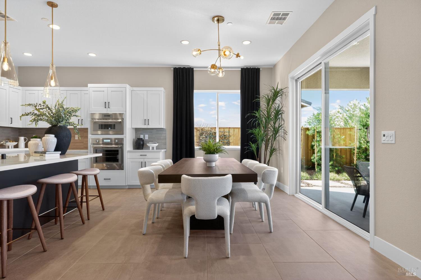
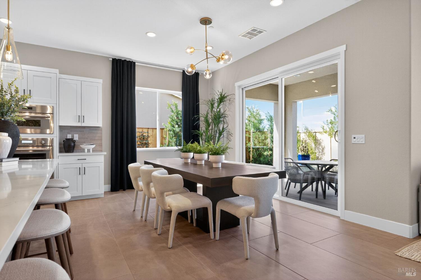
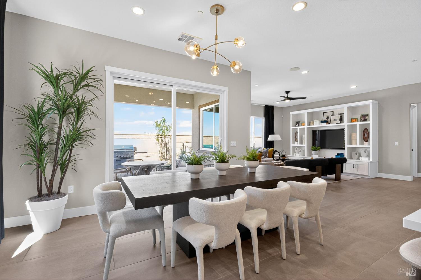
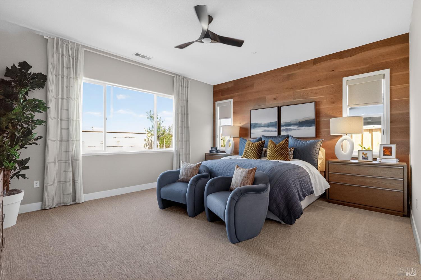
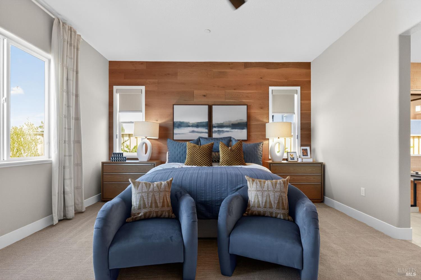
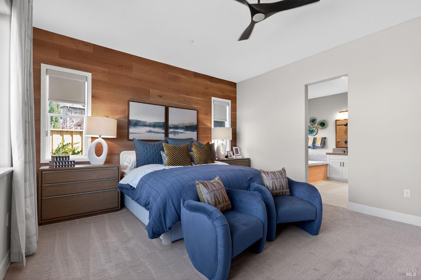
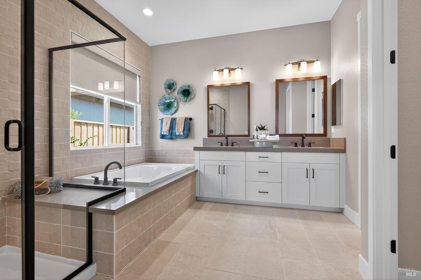
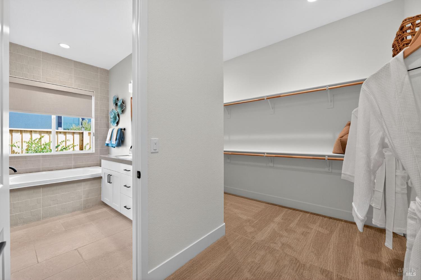
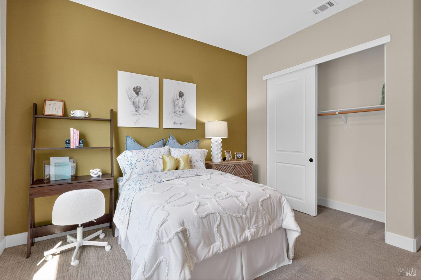
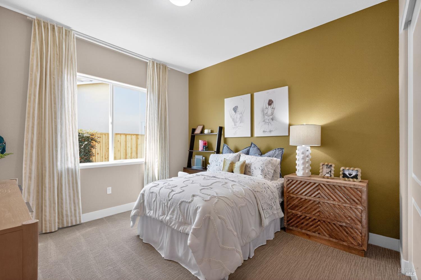
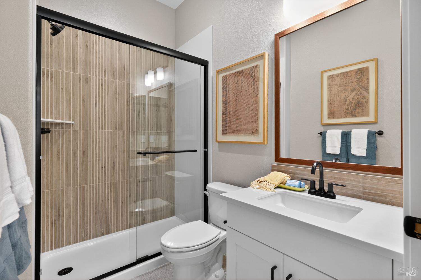
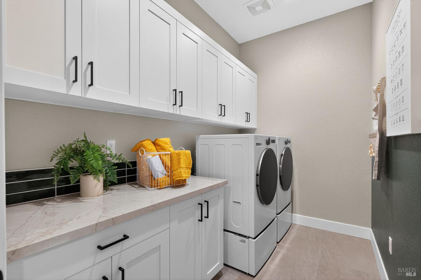
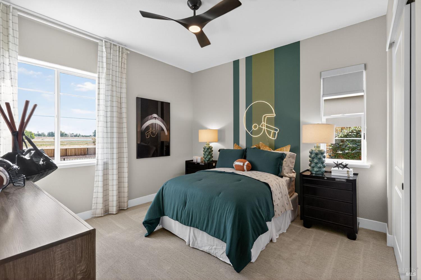
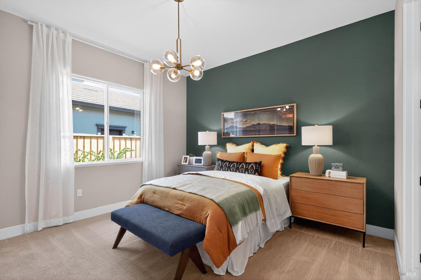
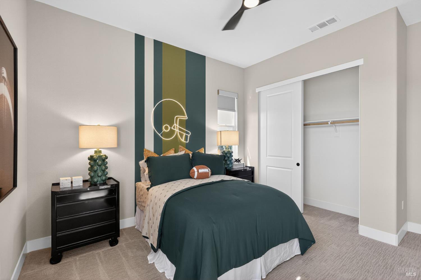
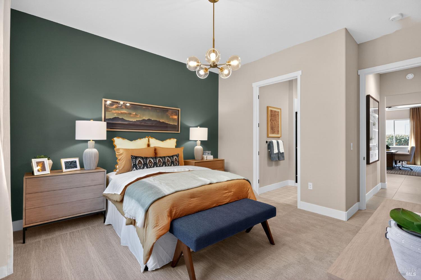
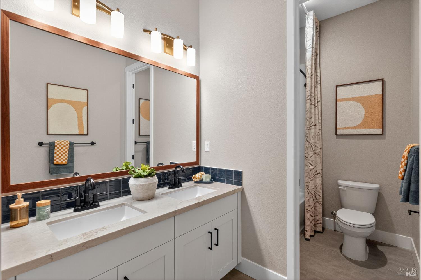
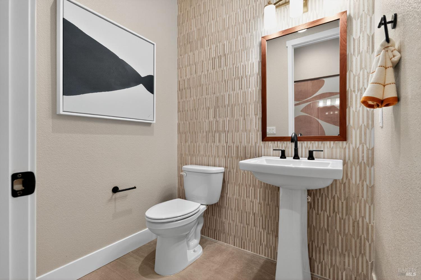
Thoughtfully designed for comfort and functionality, Residence 15 at Rustic Ranch Estates offers approximately 2,845 square feet of well-planned living space with 4 bedrooms and 3.5 baths. Just off the entry, two secondary bedrooms share a conveniently located full bath, creating a private and functional space for family or guests. A separate en-suite bedroom provides added flexibility for visitors, multigenerational living, or a private retreat. At the heart of the home, the open-concept great room flows seamlessly into the kitchen featuring smoked gray cabinetry, a stunning waterfall island, and upgraded finishes throughout. The home also includes the Agreeable Gray two-tone paint package, roll-out trash cabinet, additional can lighting, and luxury vinyl plank flooring throughout the main living areas with carpet in the bedrooms and tile in the bathrooms and laundry room. Situated on an approximately 7,800-square-foot homesite with no rear neighbors, Residence 15 combines thoughtful design, modern upgrades, and everyday convenience to create a home that fits every stage of life.
Architectural Specifications • Key Infrastructure
Educational Jurisdiction • Assigned School Districts
Interior Appointments • Appliances • Finishes
Exterior Grounds • Outdoor Living • Environmental Features
System Audit History
- • Oct 20, 15:09 | PRICE: $826,500 → $819,500 (SYSTEM_SYNC)
- • Oct 20, 15:09 | STATUS: Off-Market → Active (SYSTEM_SYNC)
Information is provided by Bay Area Real Estate Information Services, Inc. (BAREIS). The information being provided is for the consumer's personal, non-commercial use, and shall not be used for any purpose other than to identify prospective properties that consumers may be interested in purchasing.
Information Deemed Reliable But Not Guaranteed. All data, including all measurements and calculations of area, is obtained from various sources and has not been, and will not be, verified by broker or MLS. All information should be independently reviewed and verified for accuracy. Properties may or may not be listed by the office/agent presenting the information.
California Department of Real Estate (DRE): All real estate advertising, marketing, and client representation conducted via BayAreaHomes.com strictly adhere to California Real Estate Law and the statutory regulations established by the California Real Estate Commissioner.
Equal Housing Opportunity: We are committed to the letter and spirit of U.S. and California policy for the achievement of equal housing opportunity. We encourage and support an affirmative advertising program in which there are no barriers to obtaining housing because of race, color, religion, sex, handicap, familial status, national origin, sexual orientation, gender identity, or marital status (Federal Fair Housing Act, California FEHA, and Unruh Civil Rights Act).