



665 Tulare St
Petaluma, Sonoma County • California • MLS #326090832
Property Narrative • Architectural Remarks
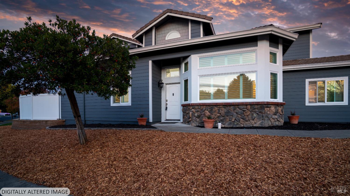
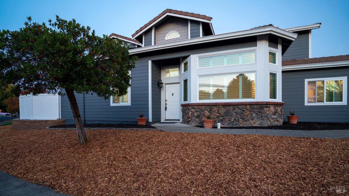
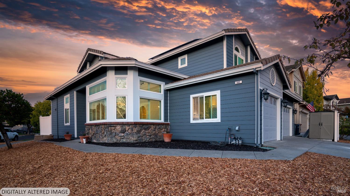
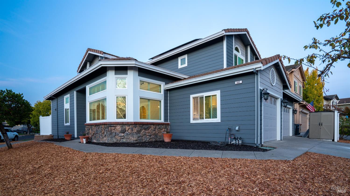
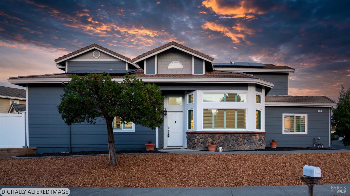
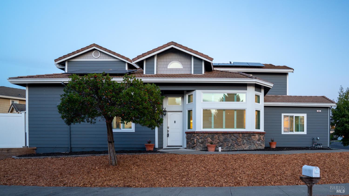
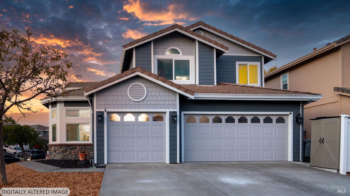
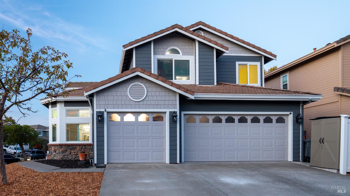
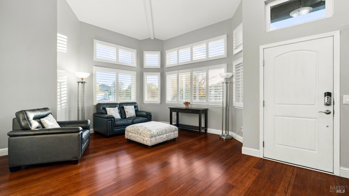
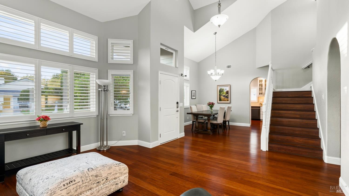
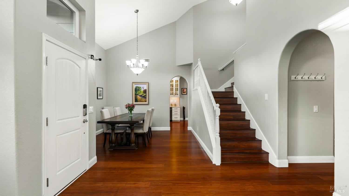
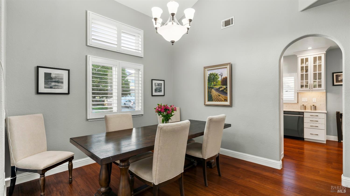
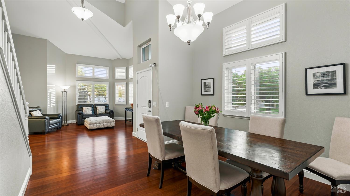
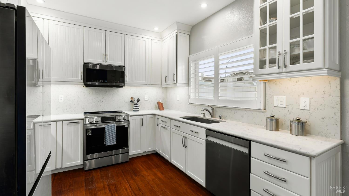
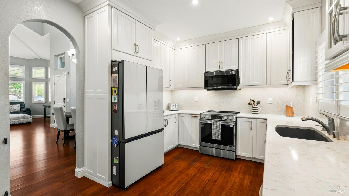
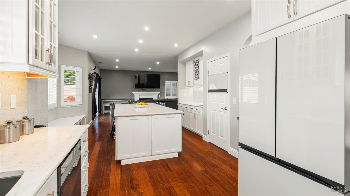
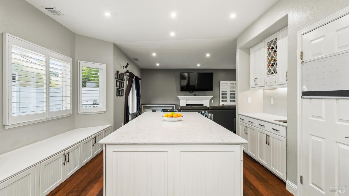
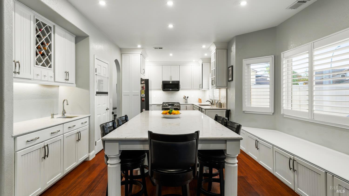
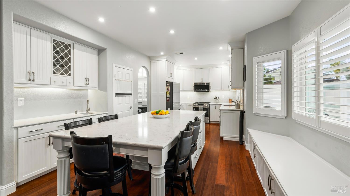
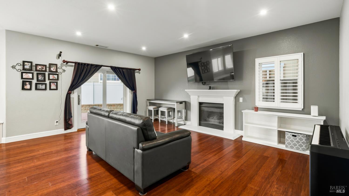
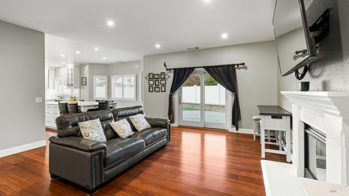
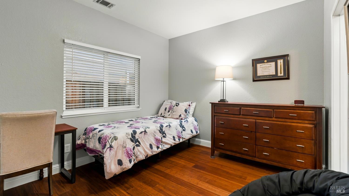
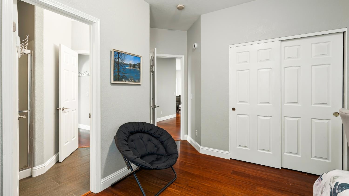
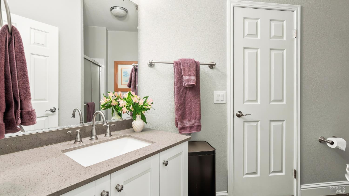
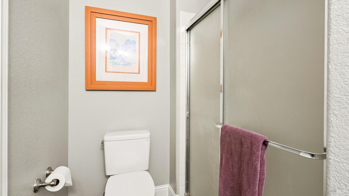
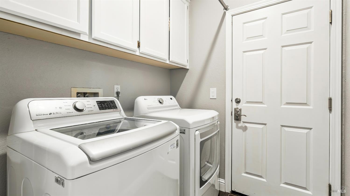
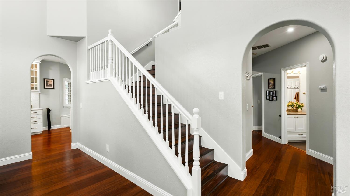
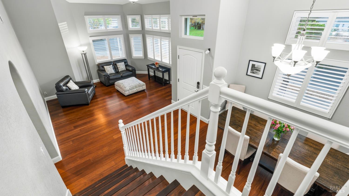
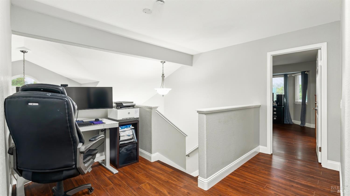
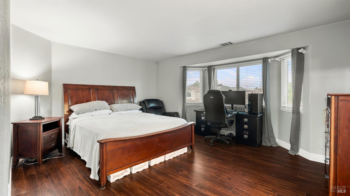
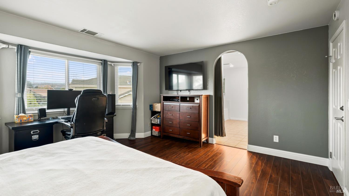
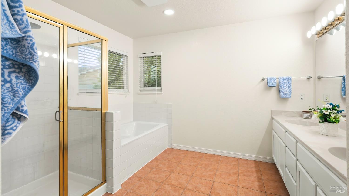
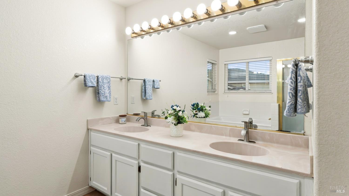
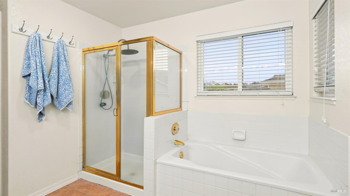
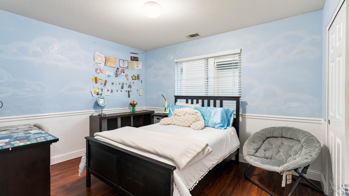
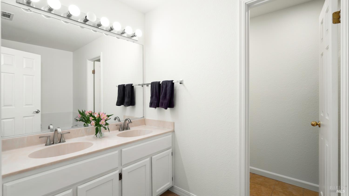
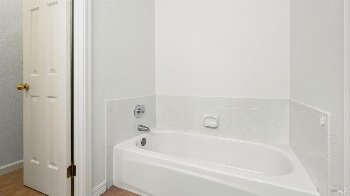
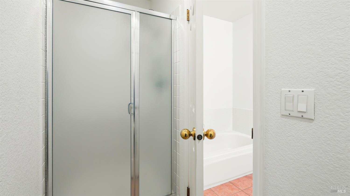
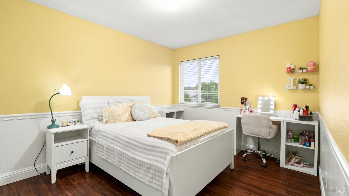
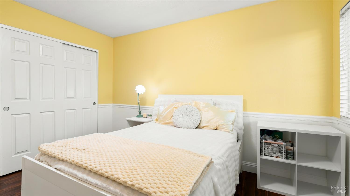
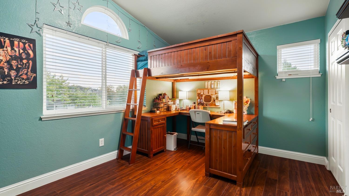
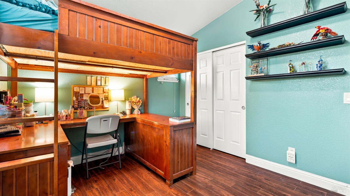
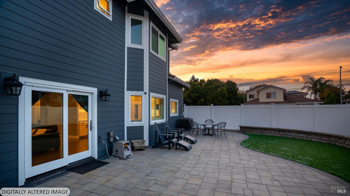
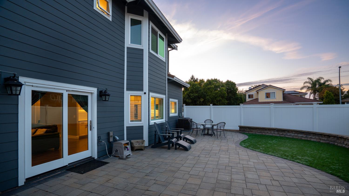
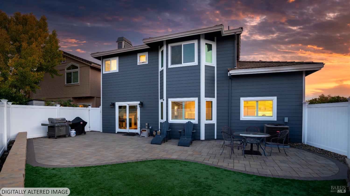
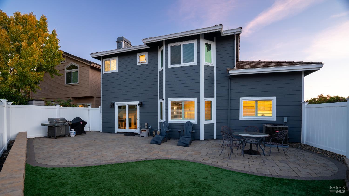
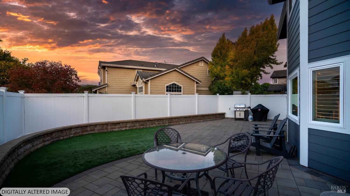
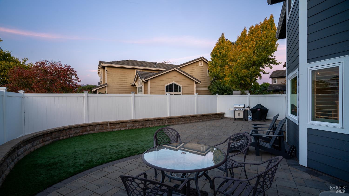
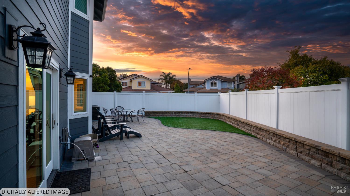
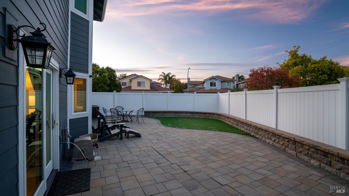
This spacious 5-bedroom corner home is ideal for those looking for a turn-key option in a wonderful neighborhood. Drought-resistant bark landscaping leads to the front door with Ring camera and Schlage keypad lock. Inside is an airy gathering space with sky-high ceilings, tall shutter windows, and separate living room and dining space. Continue on to the magnificent kitchen centered by a colossal sitting island. Under-cabinet lighting illuminates a wet bar, the stunning quartz countertops, stainless steel appliances, and soft-close cabinetry. A wonderful sitting bench runs along a bay window to the backyard. Recessed lighting brightens the area, including into the open family room with gas fireplace and backyard slider. A bedroom, full bathroom, and 3-car garage with workbench and near-endless storage complete the level. The lovely engineered flooring continues upstairs to a spacious landing and into three guest bedrooms and the primary suite. A full bath with double-sink vanity, tub, and water closet with shower provides a convenient place to clean up and relax. The primary suite offers light-filled windows, an enormous bathroom with soaking tub, shower, double-sink vanity, and deep walk-in closet. The private backyard is an idyllic place to gather and relax with a spacious patio, artificial lawn, stunning fence line, and stone bench running along the perimeter. High-end touches bring the property to new heights, such as the owned solar with two battery backups, Hardie exterior siding, Milgard windows, central A/C, tankless water heater, and recently installed electrical panel. It enjoys a location moments from Petaluma's SRJC campus, Sonoma Mountain Elementary, and Eagle Park. A quick trip puts you in a hot spot of great shopping and dining options, as well as the recently opened Petaluma North SMART train station making it easy to explore all the area has to offer!
Architectural Specifications • Key Infrastructure
Educational Jurisdiction • Assigned School Districts
Interior Appointments • Appliances • Finishes
Exterior Grounds • Outdoor Living • Environmental Features
System Audit History
- • Listing initialized on the BayAreaHomes.com Regional Network on Nov 02, 2026
Information is provided by Bay Area Real Estate Information Services, Inc. (BAREIS). The information being provided is for the consumer's personal, non-commercial use, and shall not be used for any purpose other than to identify prospective properties that consumers may be interested in purchasing.
Information Deemed Reliable But Not Guaranteed. All data, including all measurements and calculations of area, is obtained from various sources and has not been, and will not be, verified by broker or MLS. All information should be independently reviewed and verified for accuracy. Properties may or may not be listed by the office/agent presenting the information.
California Department of Real Estate (DRE): All real estate advertising, marketing, and client representation conducted via BayAreaHomes.com strictly adhere to California Real Estate Law and the statutory regulations established by the California Real Estate Commissioner.
Equal Housing Opportunity: We are committed to the letter and spirit of U.S. and California policy for the achievement of equal housing opportunity. We encourage and support an affirmative advertising program in which there are no barriers to obtaining housing because of race, color, religion, sex, handicap, familial status, national origin, sexual orientation, gender identity, or marital status (Federal Fair Housing Act, California FEHA, and Unruh Civil Rights Act).