
819 Jonive Rd
Sebastopol, Sonoma • California • MLS #326078545
Property Narrative • Architectural Remarks
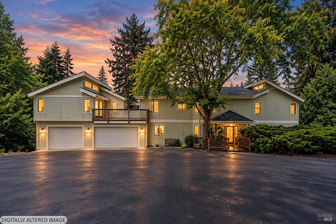
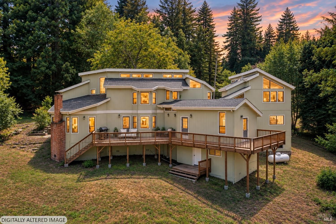
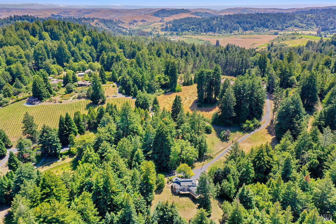
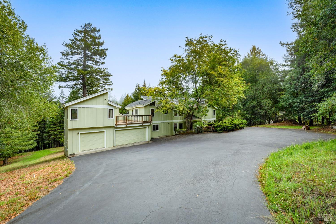
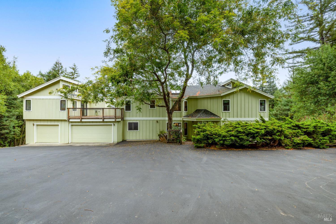
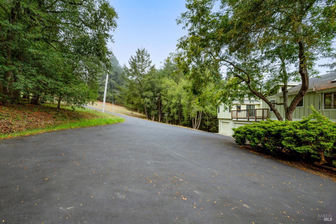
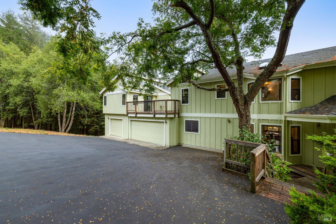
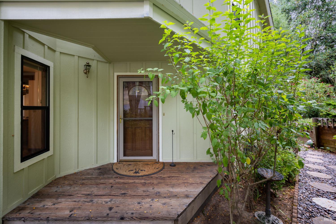
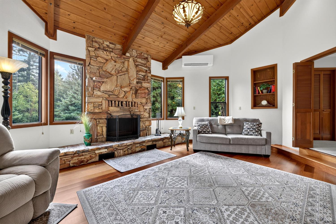
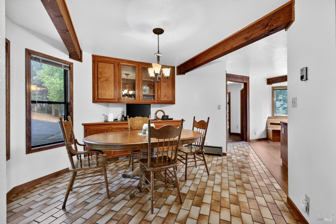
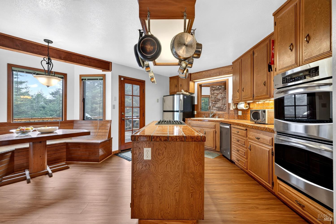
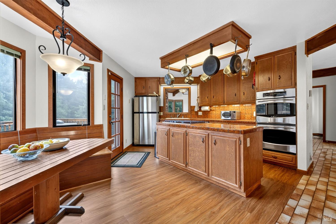
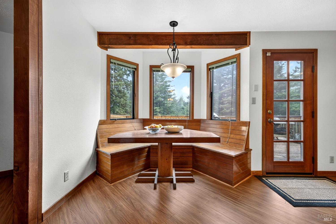
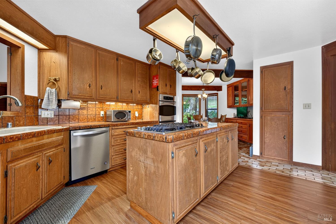
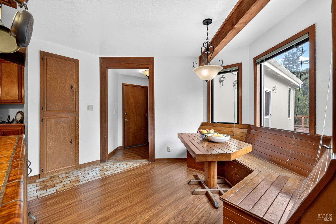
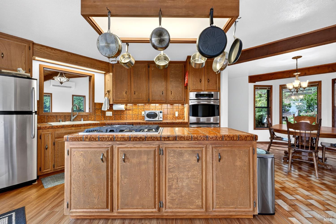
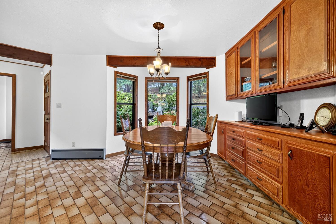
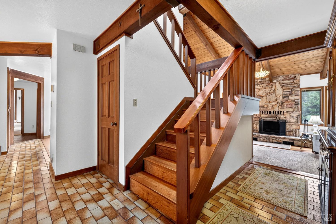
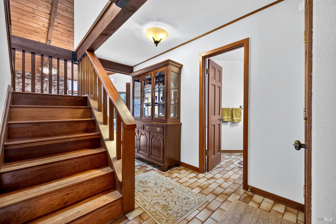
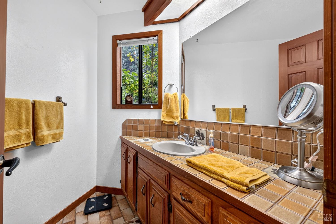
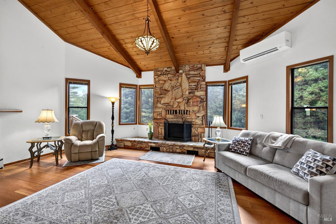
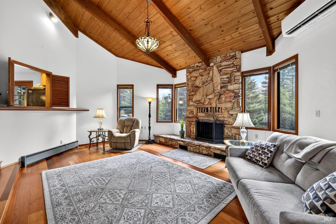
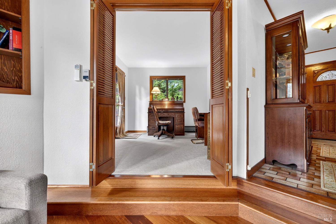
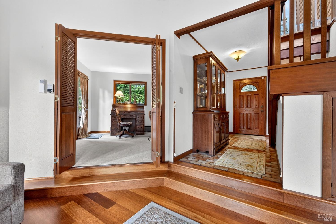
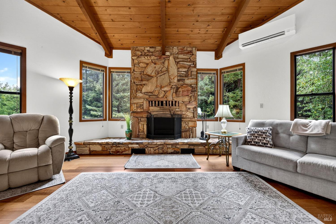
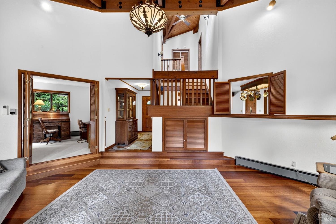
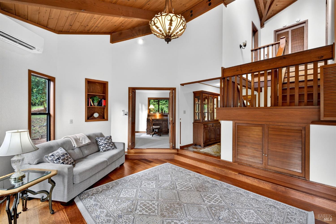
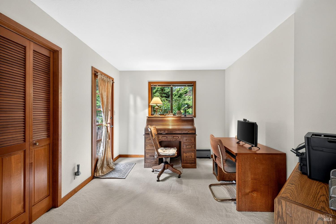
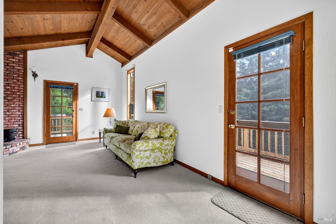
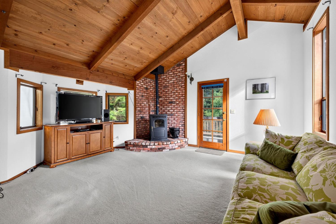
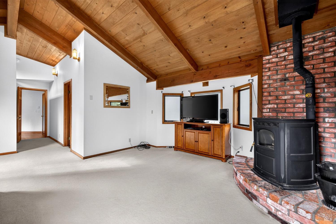
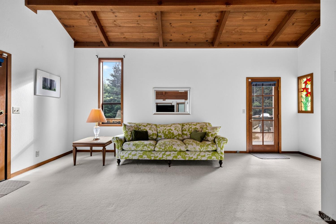
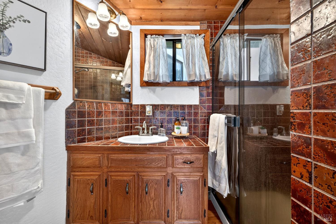
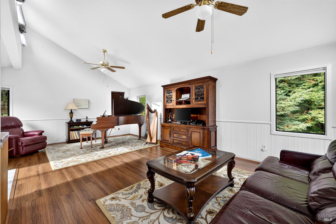
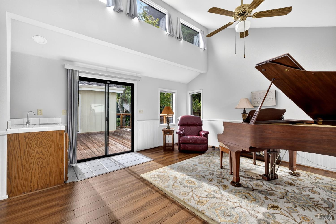
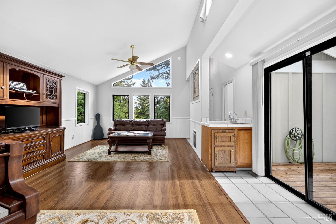
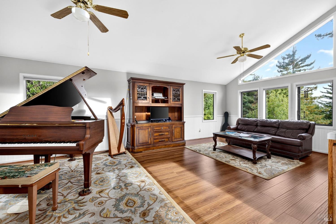
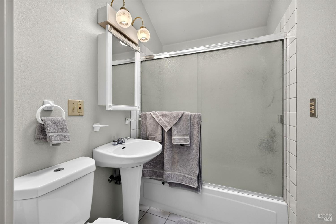
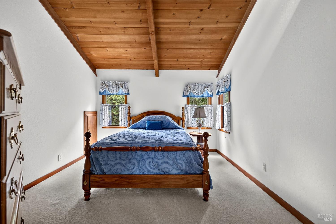
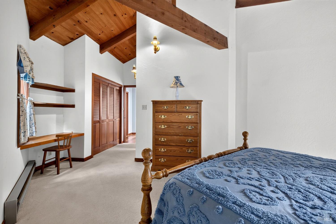
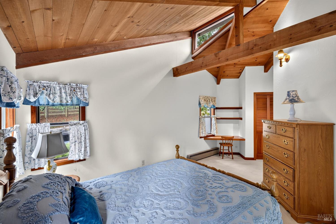
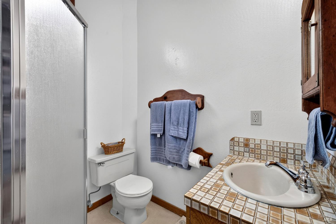
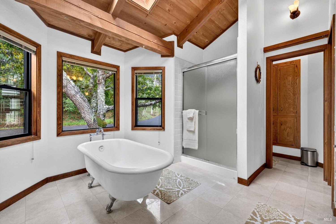
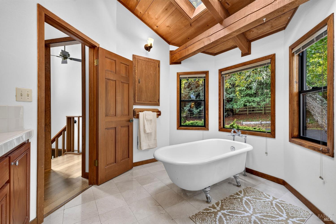
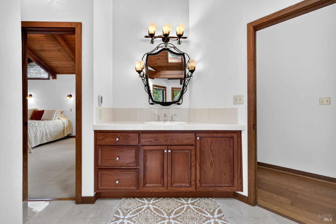
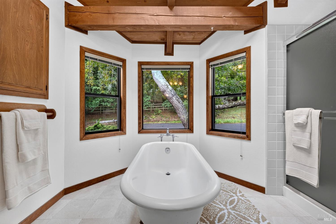
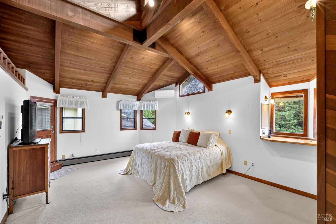
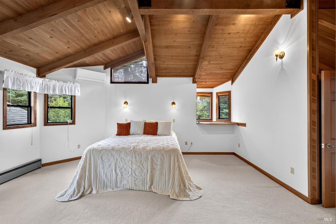
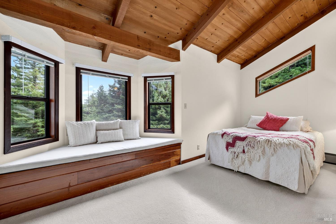
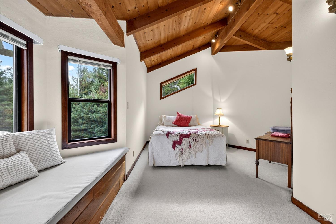
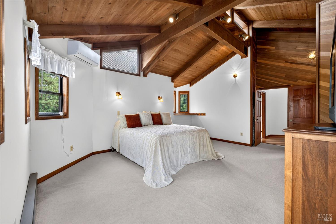
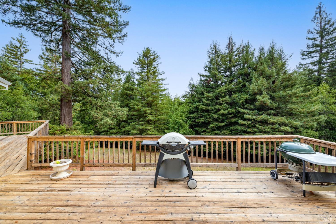
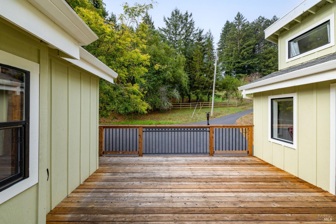
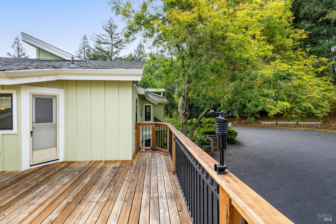
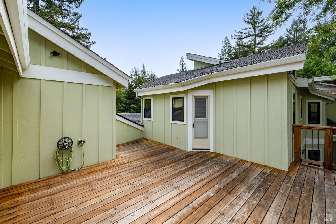
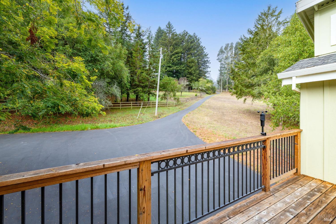
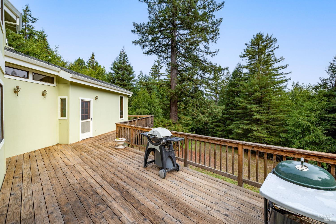
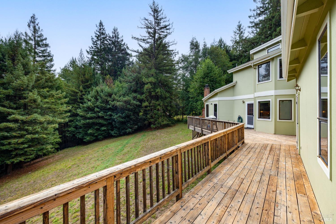
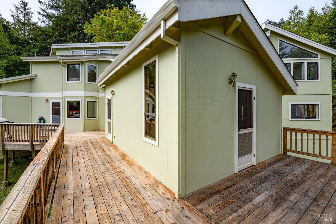
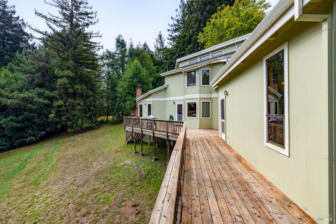
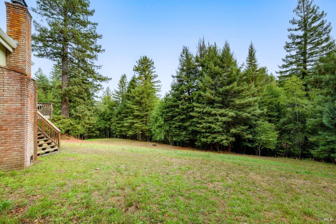
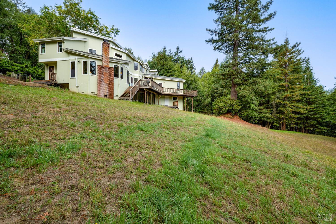
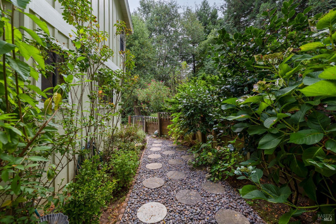
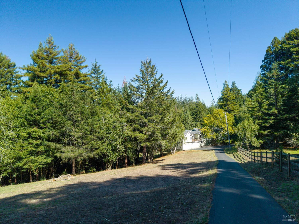
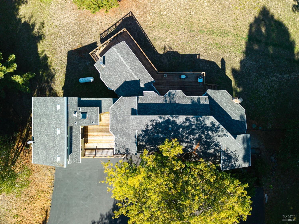
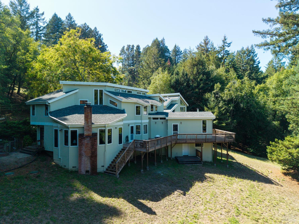
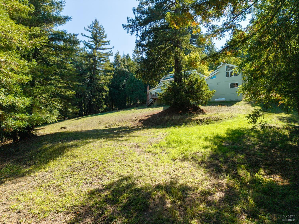
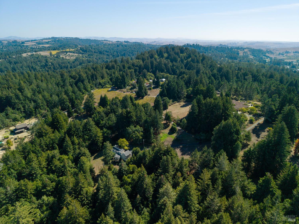
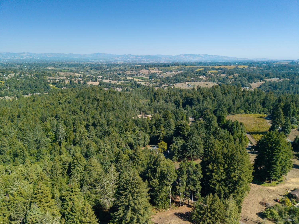
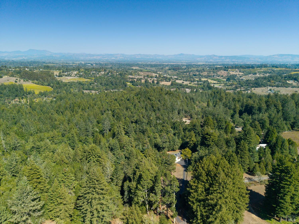
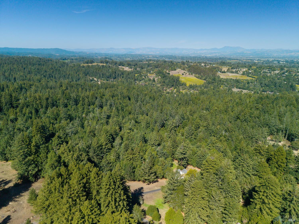
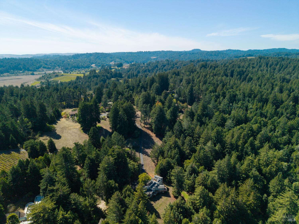
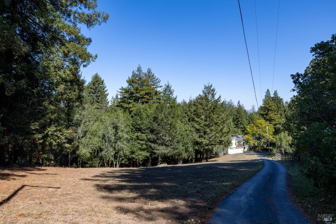
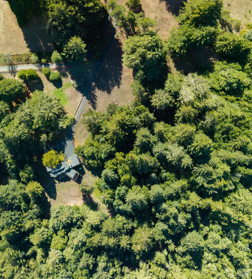
Tucked near the end of Jonive Road, where pavement gives way to towering redwoods, this West Sebastopol property feels like a world of its own. A seasonal waterfall tumbles through the year-round stream that separates the open meadow from the redwood grove, and deer and other wildlife often wander among the trees. Light filters through the branches throughout the day, creating an ever-changing play of shadow and sun across the forest floor. Beyond the creek, the landscape opens into a natural clearing with room to explore and gather. Picnic areas scattered throughout the acreage create special places to linger, while the open meadow offers possibilities for gardening, growing and a more connected, homestead-inspired way of life. Inside, the home carries that same sense of warmth and connection to its surroundings, with open-beam ceilings, rich wood flooring, timeless tile accents and an inviting living space centered around a fireplace. Windows draw the surrounding views indoors. The floor plan offers something increasingly rare: room for people to be together while still having space of their own. In addition to the three bedrooms, there is an office, along with a private downstairs suite that can become a second primary retreat or comfortable lounge, while the separate suite above the three-car garage offers another private space that could serve as a third primary, guest suite, ADU or creative studio. Multiple decks extend the living space into the open air, creating places to enjoy morning coffee, afternoon gatherings or quiet evenings beneath the trees. With its redwoods, creek, seasonal waterfall and open meadow, the acreage becomes as much a part of the home as the house itself. This is a property to experience slowly. To follow the creek, sit beneath the redwoods, watch the light move through the branches and imagine what could grow here. A truly special piece of West Sebastopol.
Architectural Specifications • Key Infrastructure
Educational Jurisdiction • Assigned School Districts
Interior Appointments • Appliances • Finishes
Exterior Grounds • Outdoor Living • Environmental Features
System Audit History
- • Oct 20, 15:08 | STATUS: Off-Market → Active (SYSTEM_SYNC)
Information is provided by Bay Area Real Estate Information Services, Inc. (BAREIS). The information being provided is for the consumer's personal, non-commercial use, and shall not be used for any purpose other than to identify prospective properties that consumers may be interested in purchasing.
Information Deemed Reliable But Not Guaranteed. All data, including all measurements and calculations of area, is obtained from various sources and has not been, and will not be, verified by broker or MLS. All information should be independently reviewed and verified for accuracy. Properties may or may not be listed by the office/agent presenting the information.
California Department of Real Estate (DRE): All real estate advertising, marketing, and client representation conducted via BayAreaHomes.com strictly adhere to California Real Estate Law and the statutory regulations established by the California Real Estate Commissioner.
Equal Housing Opportunity: We are committed to the letter and spirit of U.S. and California policy for the achievement of equal housing opportunity. We encourage and support an affirmative advertising program in which there are no barriers to obtaining housing because of race, color, religion, sex, handicap, familial status, national origin, sexual orientation, gender identity, or marital status (Federal Fair Housing Act, California FEHA, and Unruh Civil Rights Act).